Free written scope consultation - allowances, timeline, and change-order rules on paper before a single trade is scheduled
Styles & brands we work with
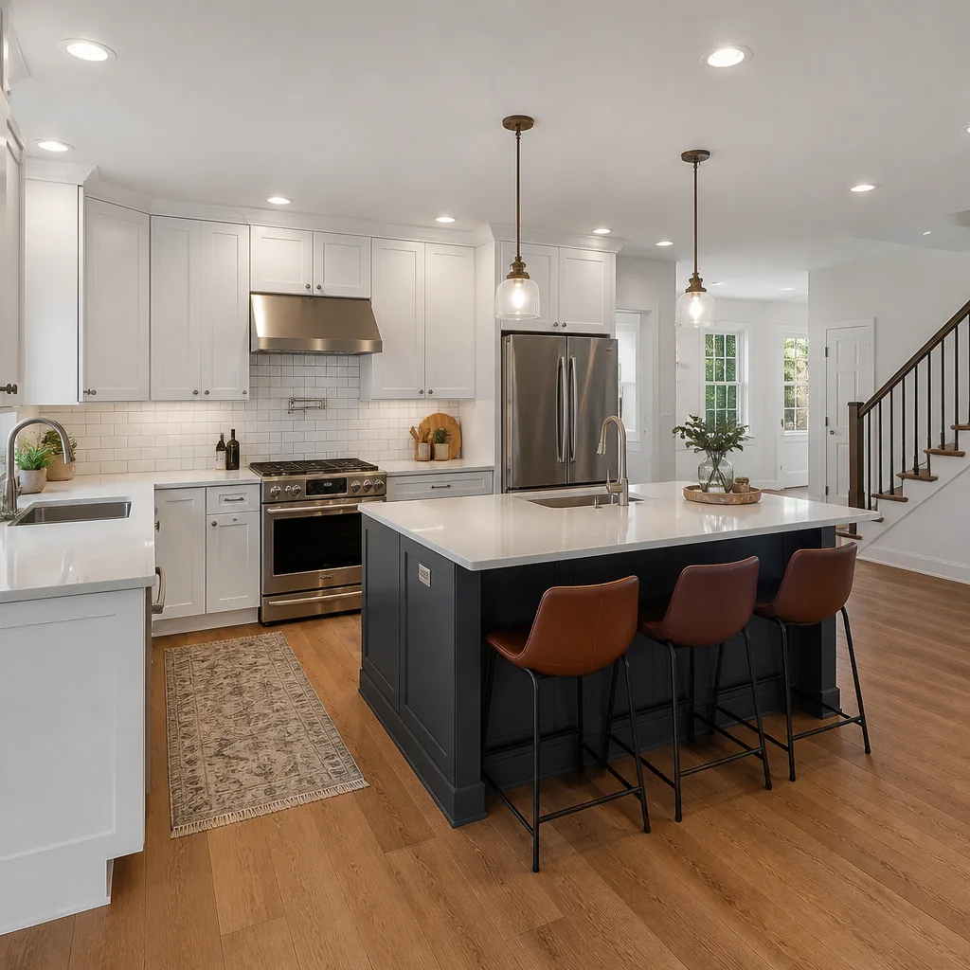
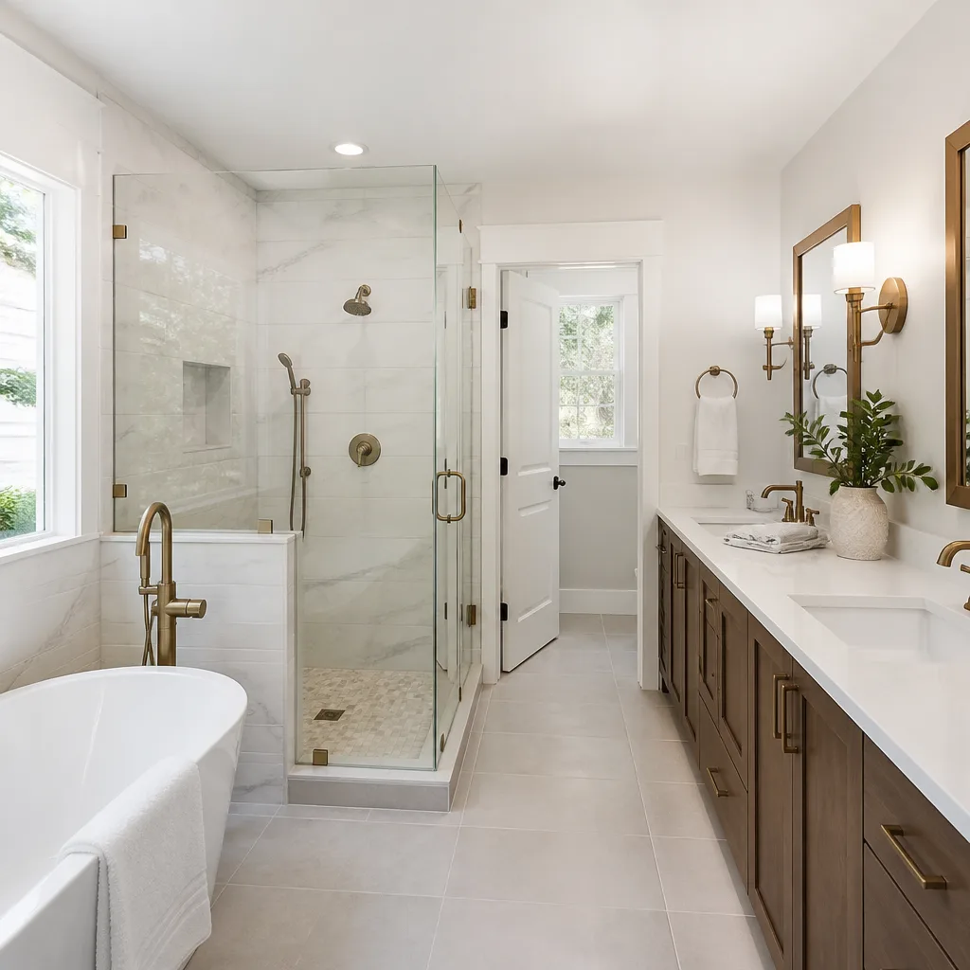
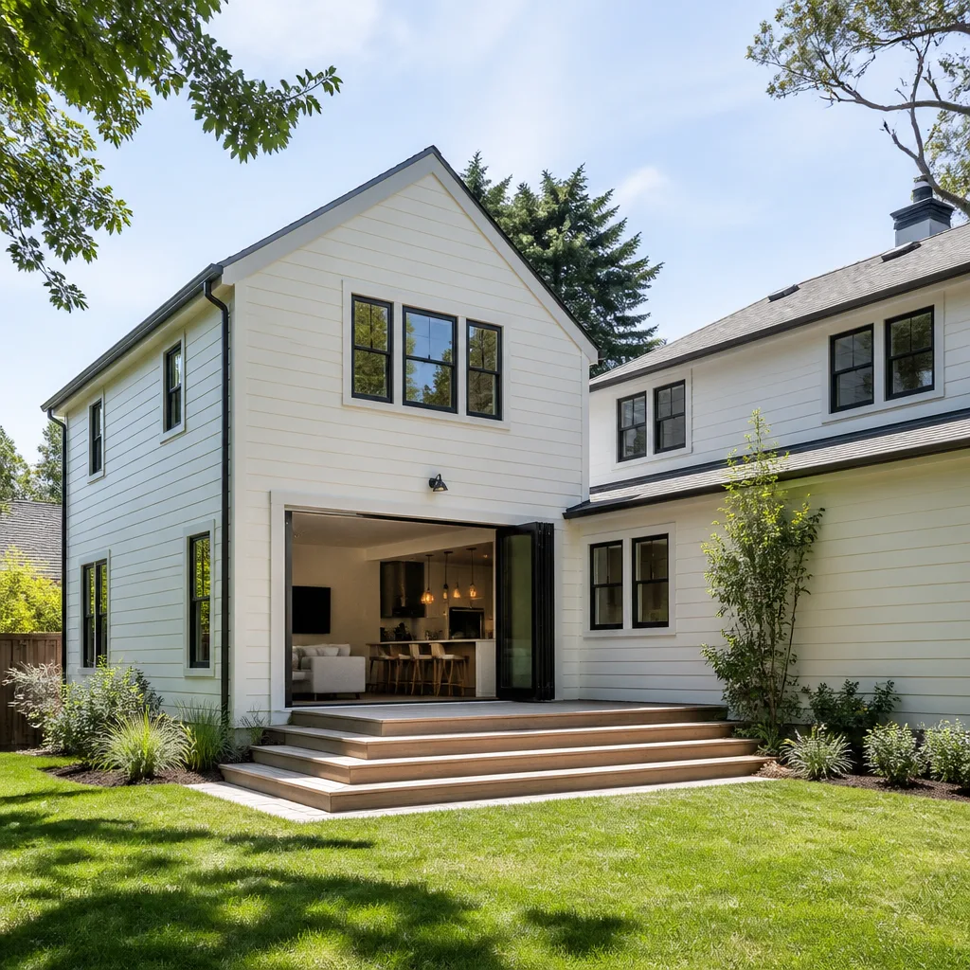

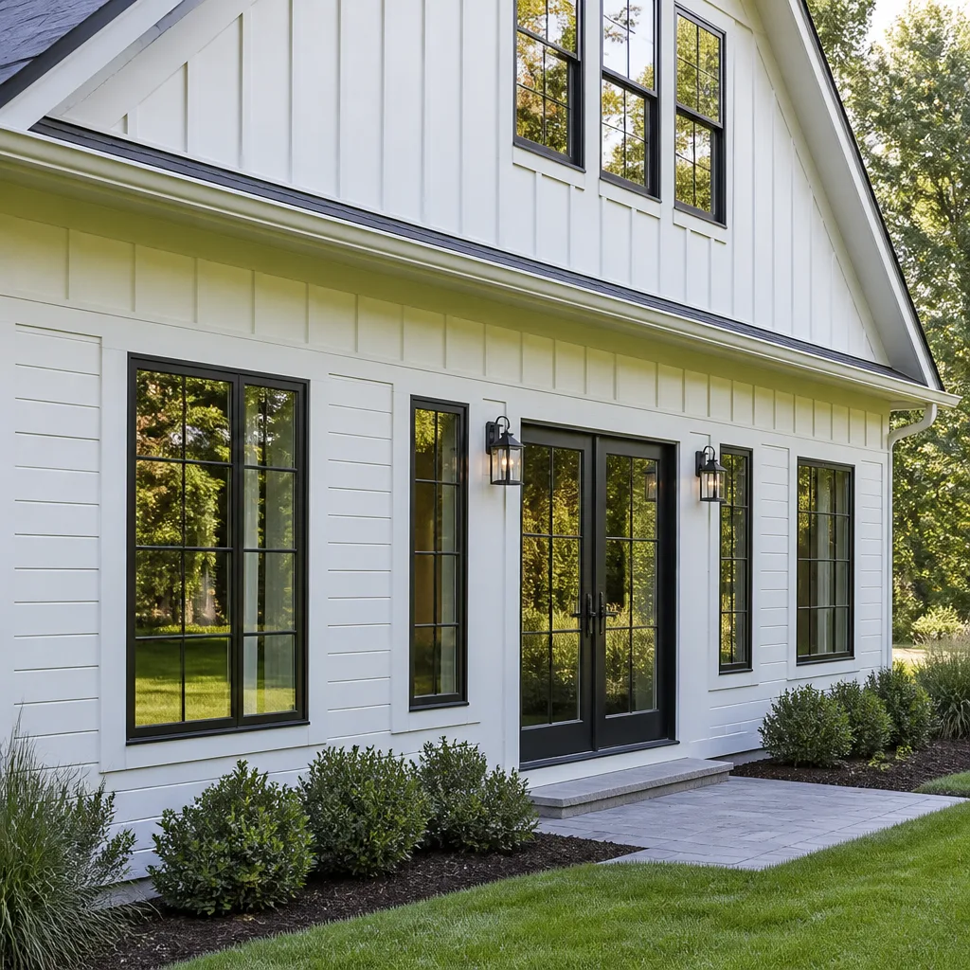
See the difference
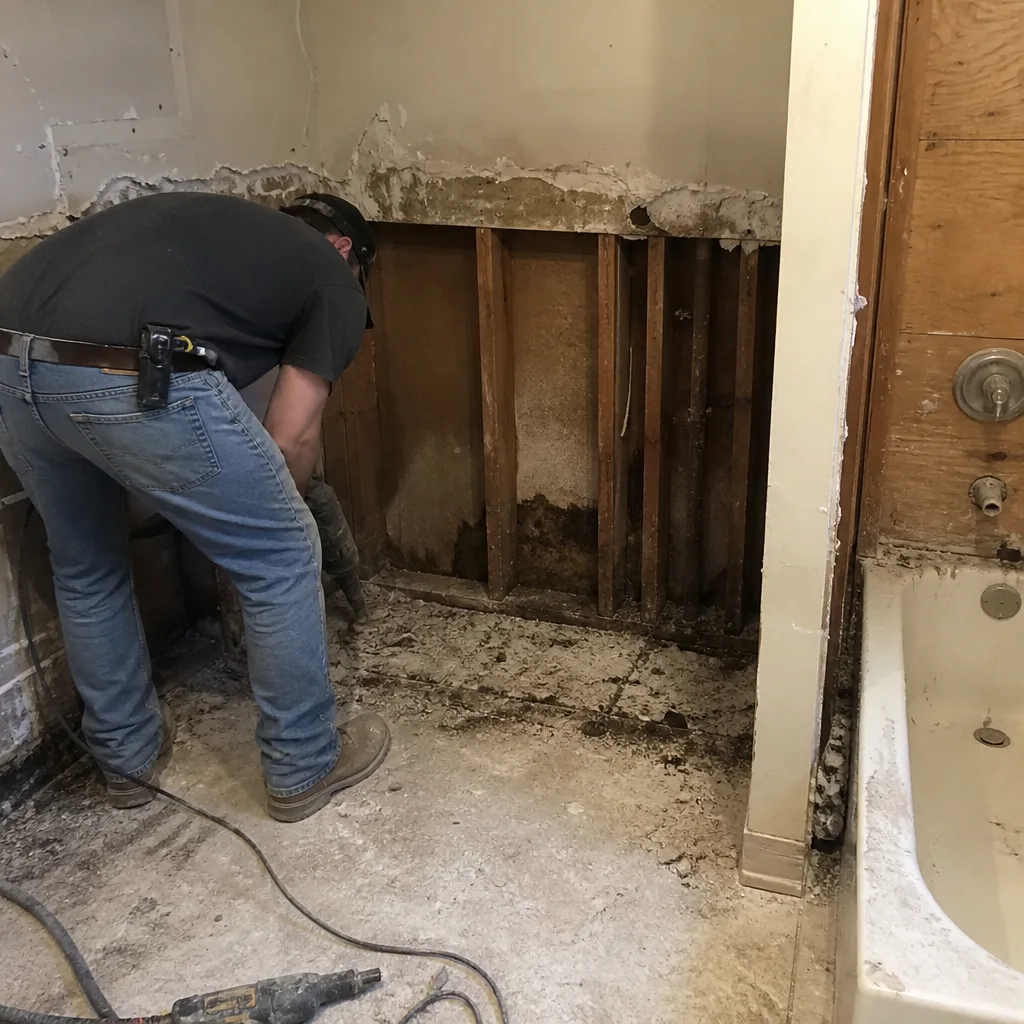 Before
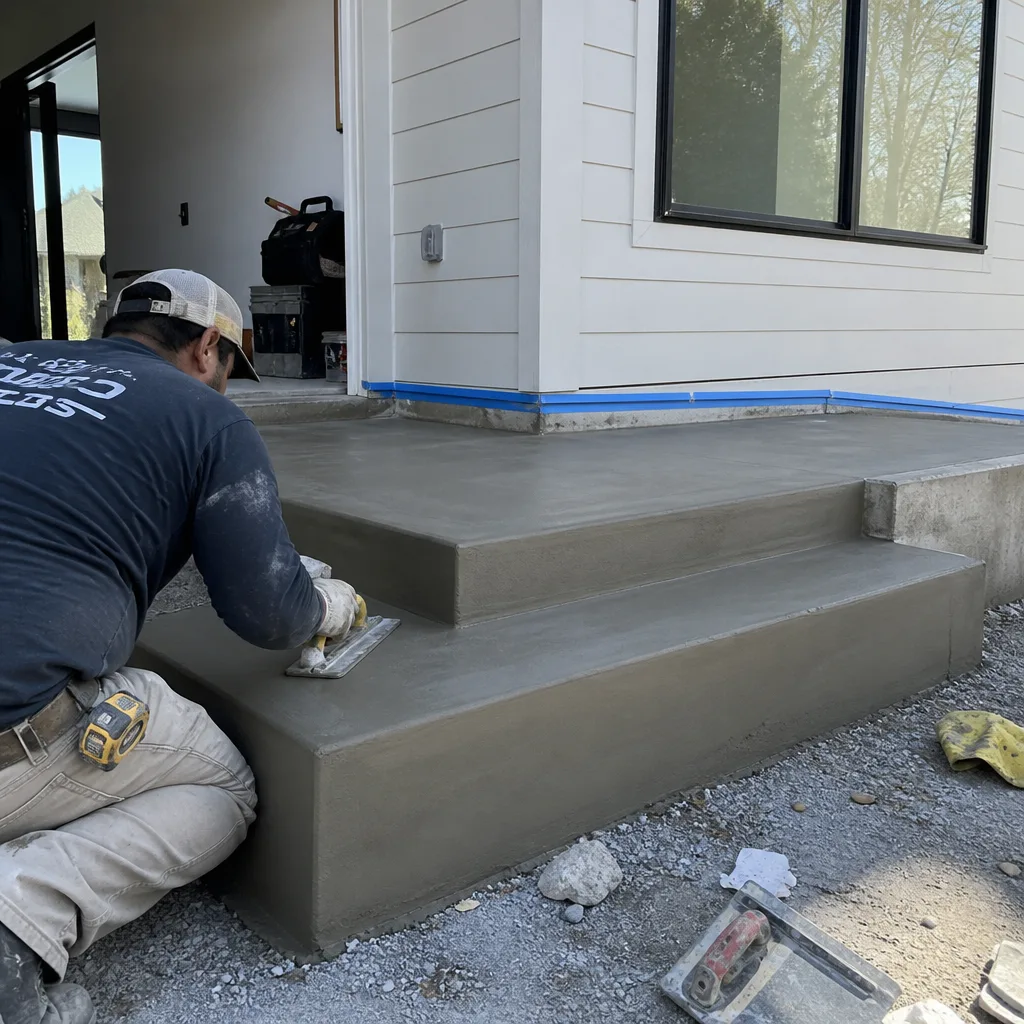 After
After Before
 After
After Before
 After
AfterKitchen Design & Layout in Austin, TX
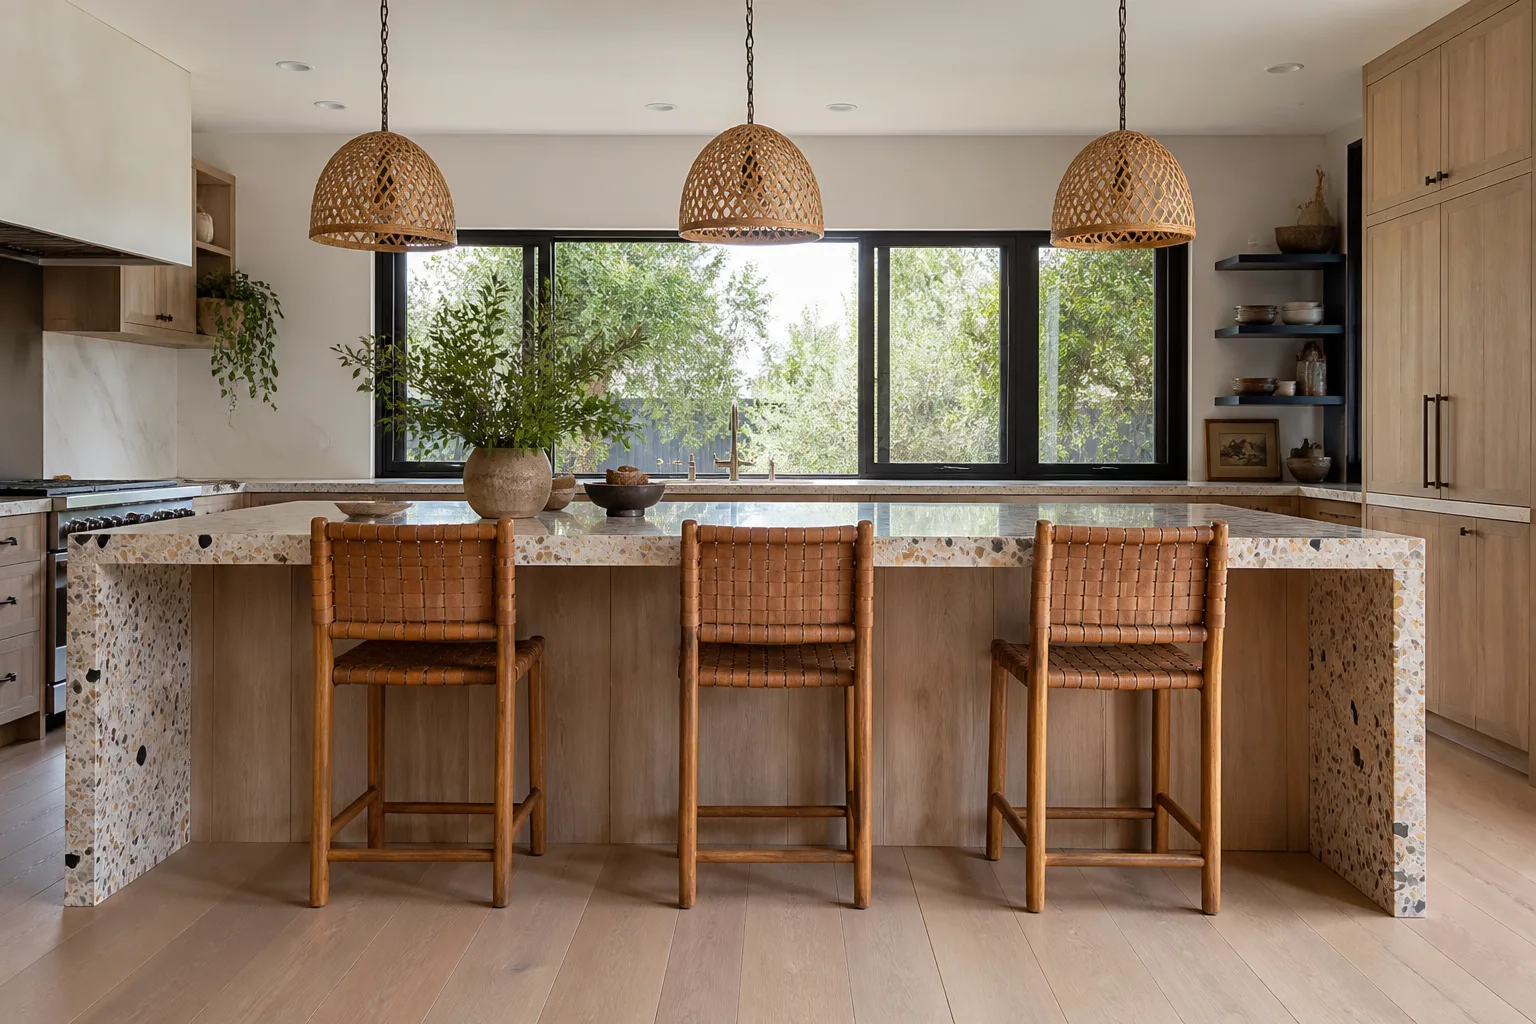
Kitchen design and layout is the planning phase that determines how your new kitchen will function before a single cabinet is ordered. In Austin, where homes range from 1940s bungalows in Hyde Park to 2010s builds in Mueller, the right layout can mean the difference between a kitchen that works for your family and one you fight with every morning. Mason Remodeling Co Austin provides written design plans, honest layout guidance, and upfront pricing before any work begins. If you’re planning a full Kitchen Remodeling project or just want to know if your current floor plan can be improved, call us at (903) 623-1966 and we’ll walk you through it.
We’ve been designing kitchens in Austin since 2004 as part of the Threshold Group family of home-service companies. Isaac Pruett leads our Austin team, and every design consultation starts with the same promise: a written price before any work starts, a verified crew you’ll know by name and photo before they arrive, and a 365-Day Done Right Promise that covers our craftsmanship for a full year from the completion date.
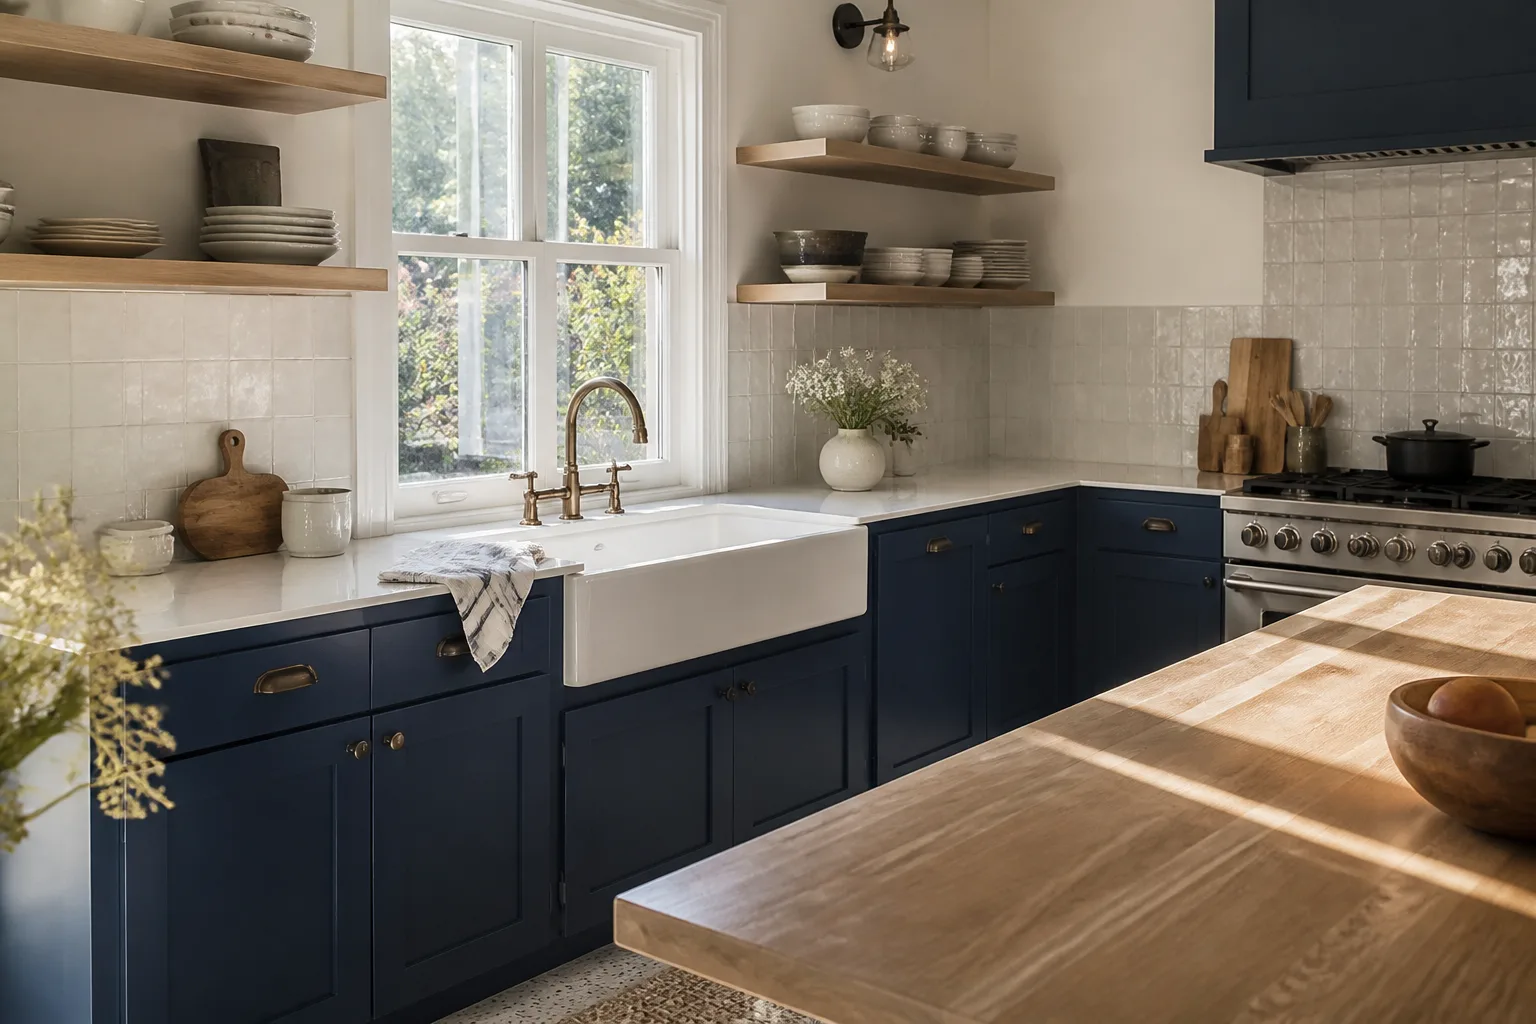
Key Takeaways
- Kitchen design and layout in Austin typically costs $4,500 – $14,000 for the design phase alone, with full design-build projects ranging from $35,000 to $100,000+ depending on scope.
- Design fees are applied toward your remodel cost when you proceed with Mason Remodeling Co Austin.
- We deliver a written, itemized price before any work begins, so you’ll know your design investment up front.
- Every crew member is background-checked, identity-verified, and introduced to you by name and photo before stepping foot in your home.
When You Need Kitchen Design & Layout
Not every kitchen project needs a full redesign. But if you recognize any of these scenarios, a proper design and layout plan will save you money, time, and regret:
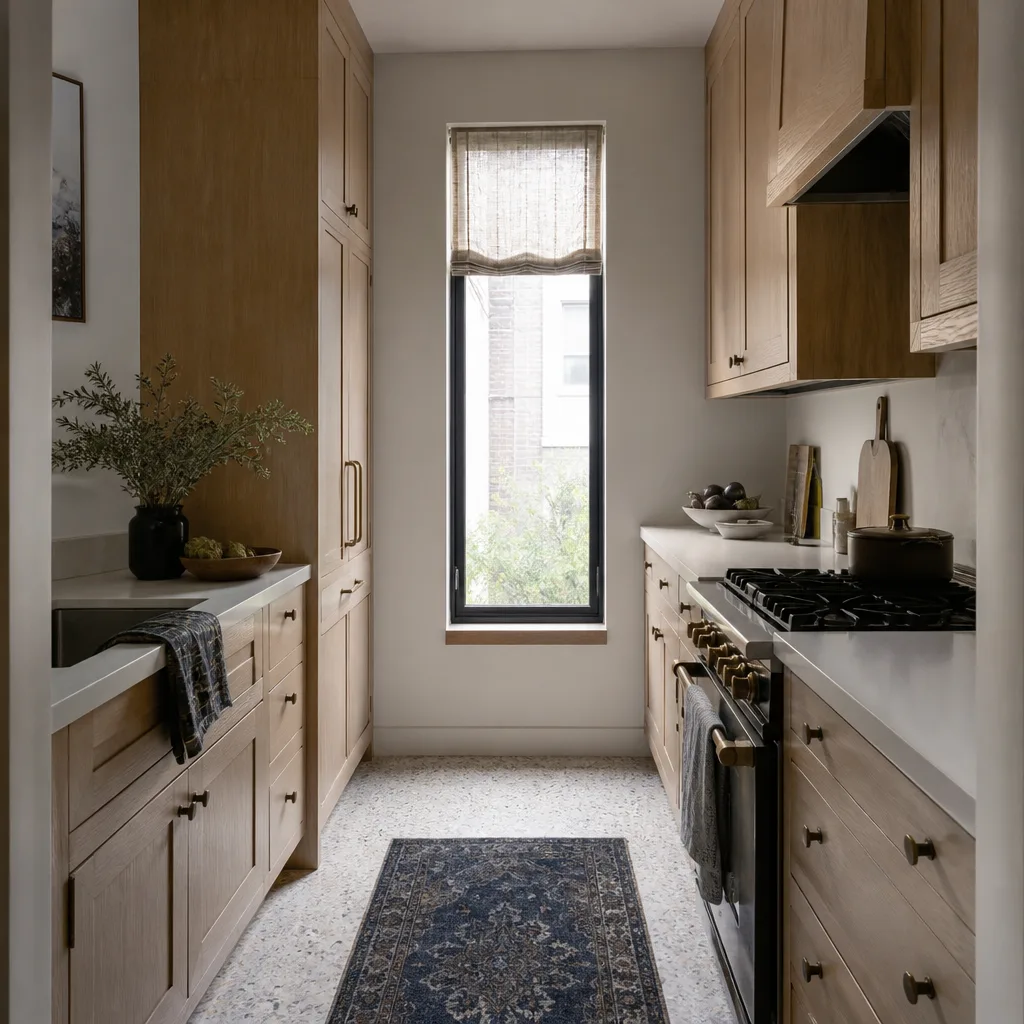
- Your kitchen doesn’t match how you actually cook. You have a formal dining room you never use, but the kitchen is so cramped that two people can’t open the fridge and the dishwasher at the same time. Austin homes built before 1980 in neighborhoods like Crestview and Allandale often have galley kitchens that were designed for one cook, not a family.
- You’re planning a major remodel and don’t want to make a $40,000 mistake. Moving plumbing, gas lines, and load-bearing walls is expensive. A layout plan shows you exactly what’s possible within your budget before you commit.
- Your kitchen is closed off and you want to open it to the living area. Many Austin homeowners want to remove the wall between the kitchen and living room. That requires structural work, and the design phase determines whether it’s feasible, what it will cost, and how to keep the space functional.
- You have an awkward corner, dead space, or a peninsula that blocks traffic. We see kitchens in South Austin where a poorly placed island makes the main walkway less than 36 inches wide. That’s a code violation and a daily frustration.
- You’re buying an older home and want to renovate before moving in. Austin’s classic neighborhoods, like Barton Hills and Tarrytown, are full of charming homes with kitchens that need complete reconfiguration. A design plan helps you budget the purchase and the remodel together.
- You’ve already met with a contractor who gave you a verbal ballpark and no written design. That’s a red flag. A real design and layout plan is your protection against surprise costs and scope creep.
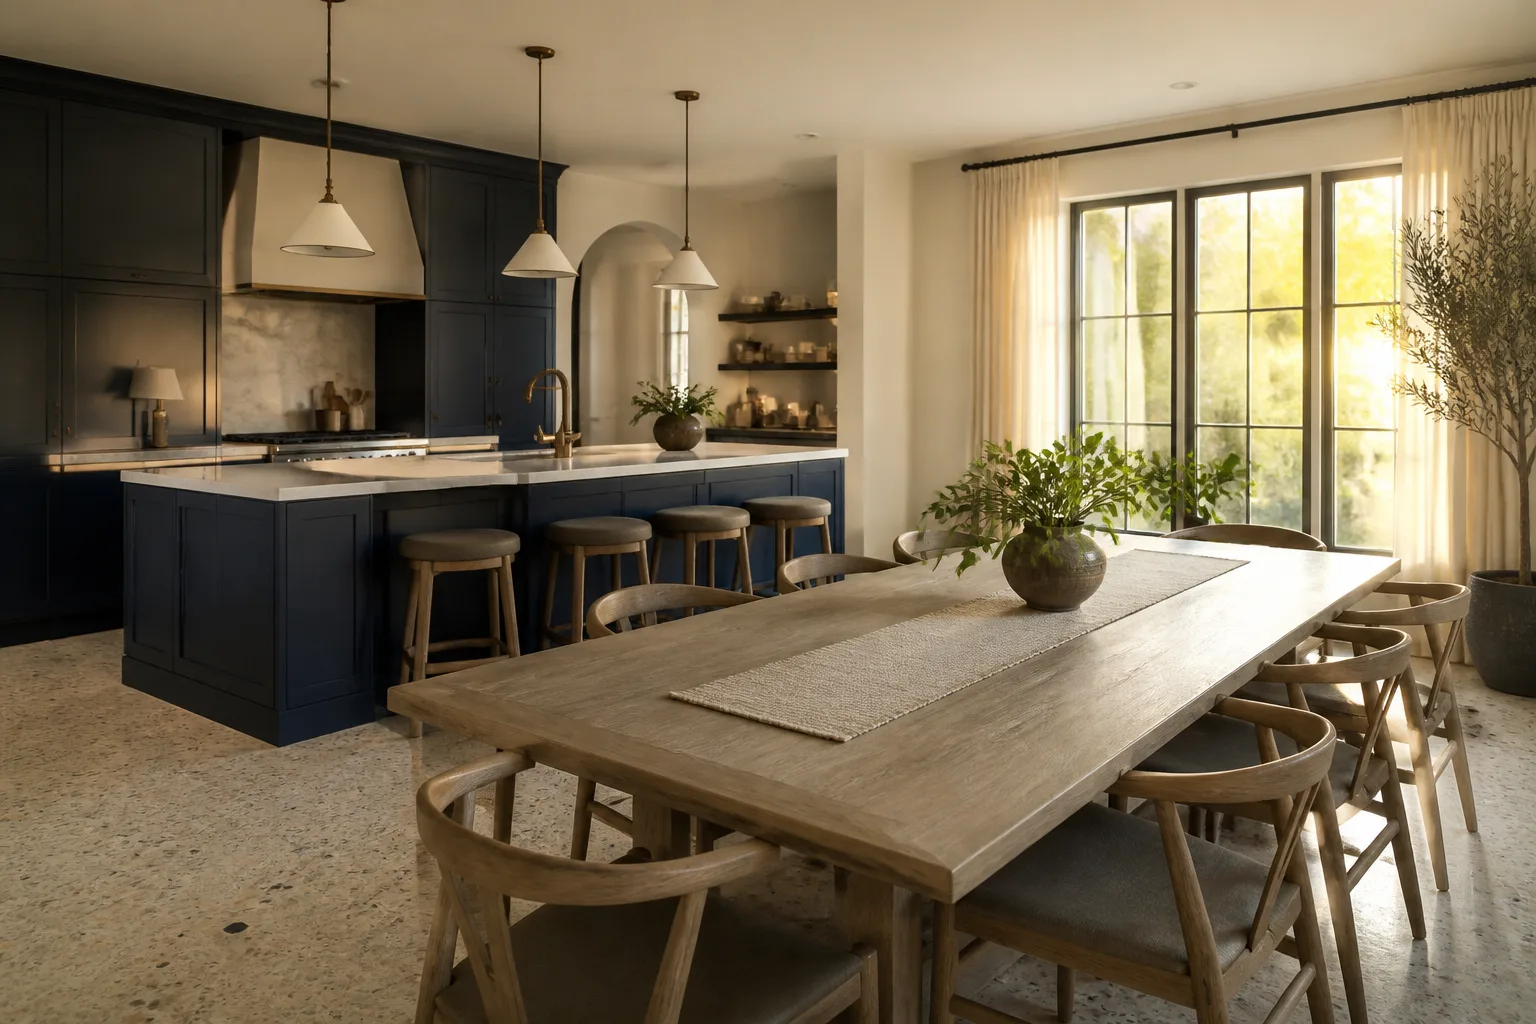
Our Kitchen Design & Layout Process
Here’s exactly how kitchen design and layout works when you hire Mason Remodeling Co Austin. No surprises, no vague steps, no “we’ll figure it out as we go.”
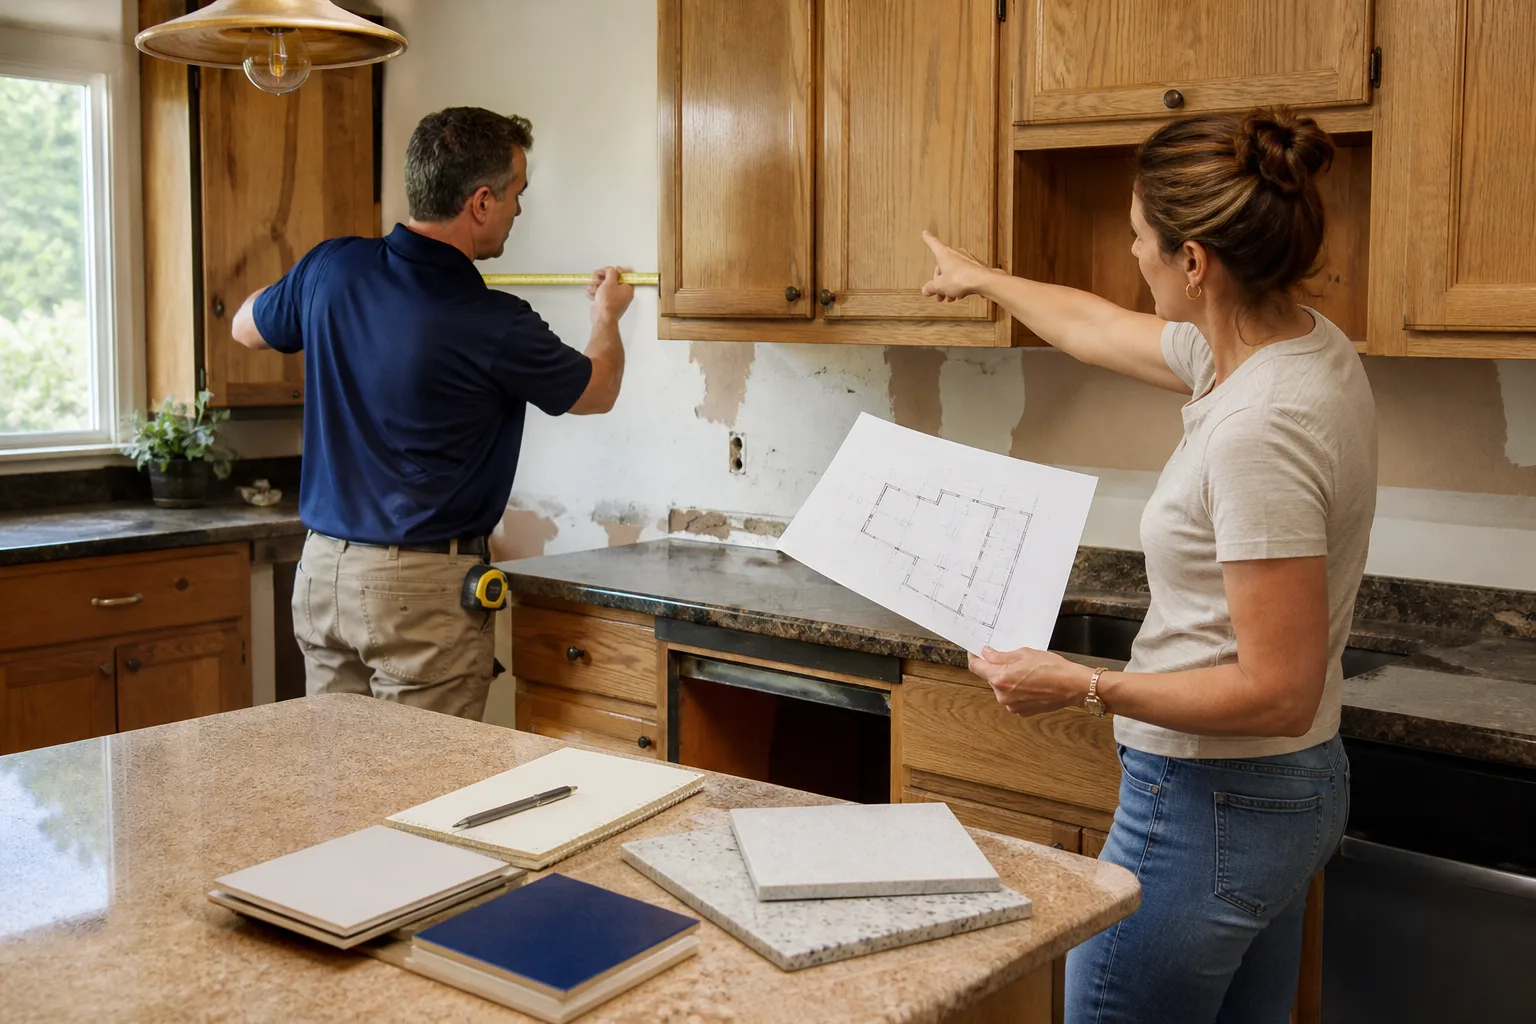
- Initial consultation and measurement. We come to your home, take precise measurements, and talk through how you use your kitchen. We ask about cooking habits, storage needs, traffic flow, and what frustrates you about the current layout. You’ll receive a written consultation summary before we leave.
- Layout exploration and feasibility review. We assess what’s structurally possible. This includes load-bearing walls, plumbing locations, electrical panel capacity, and existing ductwork. In Austin, many homes have post-tension slabs that affect where we can move plumbing without major concrete work.
- Design presentation with 3D renders and material selections. You’ll see your new kitchen layout from multiple angles. We pair the layout with real material options from specification-grade brands, including Wellborn and KraftMaid cabinetry, Cambria and Silestone surfaces, and Kohler and Moen fixtures. You can see and touch samples in our showroom before you commit.
- Written scope and itemized pricing. This is where Mason Remodeling Co Austin stands apart. You’ll receive a written, line-item price for the entire project before any construction begins. No verbal estimates, no “allowance” games, no surprise invoices. Isaac Pruett reviews every proposal personally before it reaches you.
- Permit drawings and coordination. If your project requires structural changes or moving gas or plumbing lines, we handle the permit drawings and coordinate with the City of Austin. You don’t have to navigate the permitting office on your own.
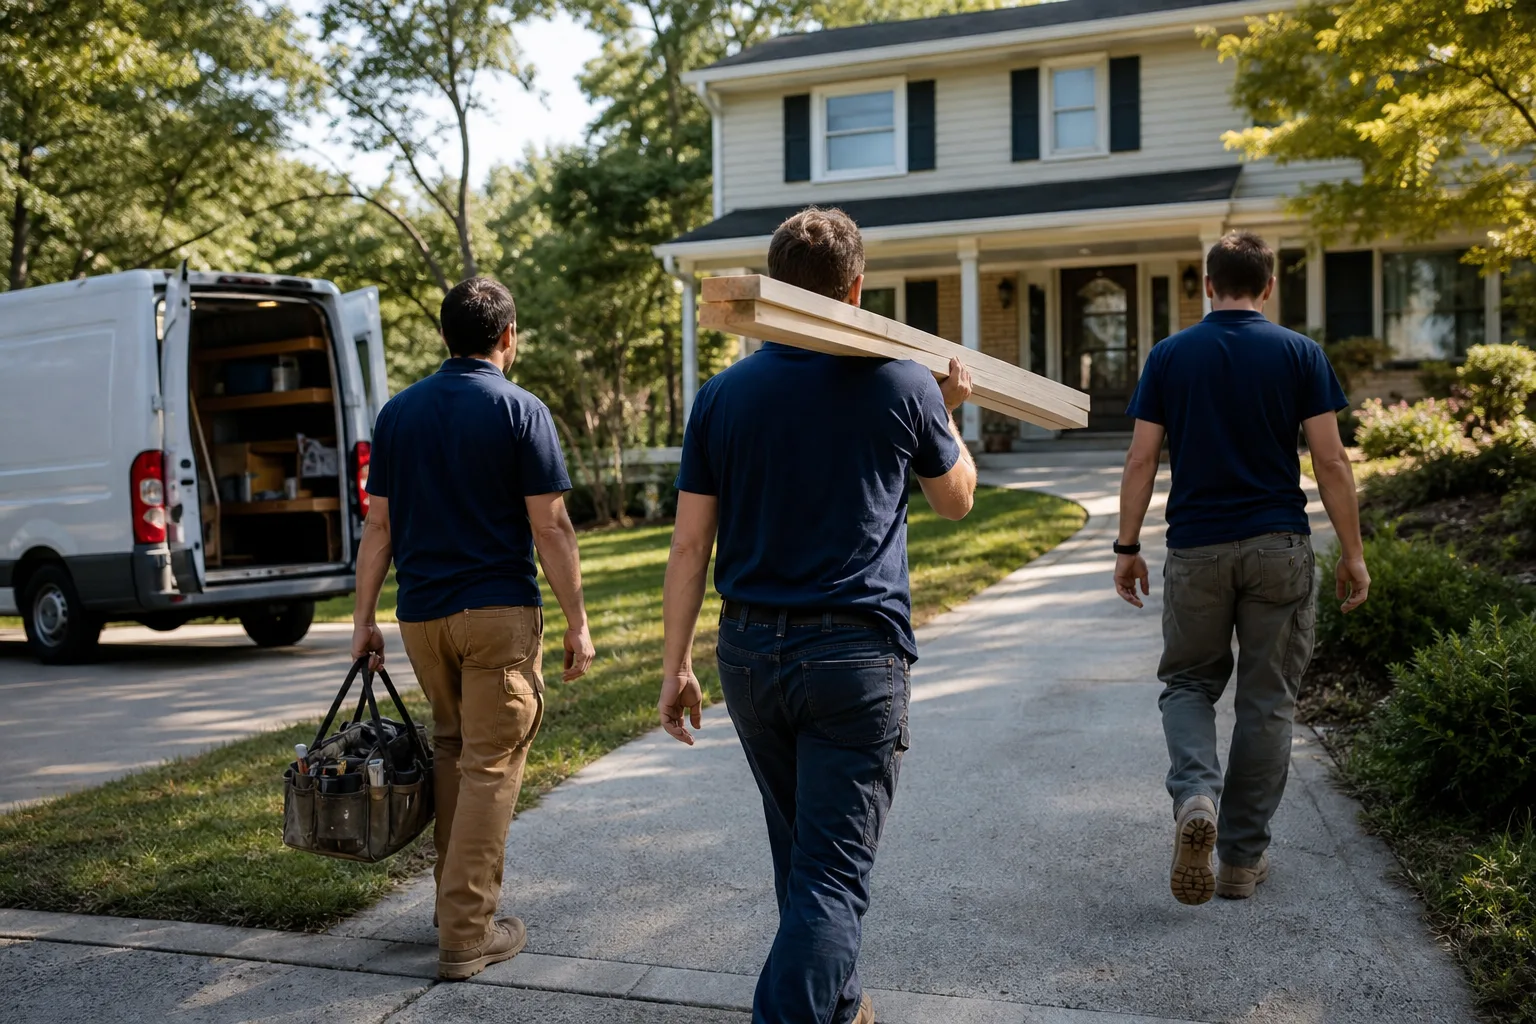
- Pre-construction walkthrough with your crew. Before we start demolition, you’ll meet the people who will be in your home. Every technician’s name and photo is sent to you in advance, and each person arrives in a clean marked uniform with a photo ID badge they’ll show at the door. This is the Threshold Standard, and it applies to every Mason Remodeling Co Austin job.
Kitchen Design & Layout Pricing in Austin
Kitchen design and layout pricing in Austin varies based on the size of the space, the complexity of structural changes, and the materials you select. Design-only fees in Austin generally run $4,500 to $14,000, while full design-build projects typically land between $35,000 and $100,000+. Our design fee is applied toward your remodel if you proceed with us.
Here’s a breakdown of what influences cost in the Austin market:
| Scope of Work | Typical Range in Austin | What It Includes |
|---|---|---|
| Layout-only redesign (no construction) | $4,500 – $9,500 | Measurements, floor plan options, 3D renders, material recommendations |
| Design with minor reconfiguration | $9,500 – $18,000 | Cabinet reconfiguration, countertop replacement, lighting updates, no structural changes |
| Full kitchen design-build | $35,000 – $70,000 | Complete cabinet replacement, new countertops, sink and faucet, backsplash, lighting, flooring |
| High-end kitchen design-build | $70,000 – $100,000+ | Structural changes, custom cabinetry, premium surfaces like Cambria or Caesarstone, moving plumbing or gas lines |
| Open-concept kitchen with wall removal | $50,000 – $90,000+ | Load-bearing wall assessment, beam installation, full kitchen rebuild, flooring transitions |
What affects your specific price:
- Structural changes. Removing a load-bearing wall in an Austin home can add $8,000 to $20,000 to the project cost depending on the span and the beam required.
- Plumbing and gas line relocation. Moving a sink or gas range across the room is significantly more expensive than keeping fixtures in the same location.
- Cabinet quality. Stock cabinets can run $100 – $300 per linear foot, semi-custom $300 – $800, and full custom $800 – $2,000+. We help you select the right tier for your budget and how long you plan to stay in the home.
- Countertop material. Laminate can be $20 – $50 per square foot, quartz from Cambria or Silestone typically runs $75 – $150 per square foot installed, and natural stone can exceed that.
- Permit costs. The City of Austin charges permit fees for structural, electrical, and plumbing changes. We include these in your written estimate so there are no surprises.
Every Mason Remodeling Co Austin design project includes a free estimate. Call (903) 623-1966 and we’ll come to your home, take measurements, and give you a written scope and price for your design and layout work. No obligation, and you’ll keep the written estimate whether or not you hire us.
Why Austin Homeowners Choose Mason Remodeling Co Austin for Kitchen Design
Design credentials matter. But so does knowing exactly who is walking through your front door. We’ve built our reputation on both.
Founded in 2004, Mason Remodeling Co Austin operates as part of the Threshold Group family of home-service companies. Each location is independently owned and operated, and Isaac Pruett leads our Austin team with a hands-on approach. When you work with us, you’re not getting a rotating cast of subcontractors. You’re getting a named, verified crew that reports to Isaac directly.
Here’s what that means in practice:
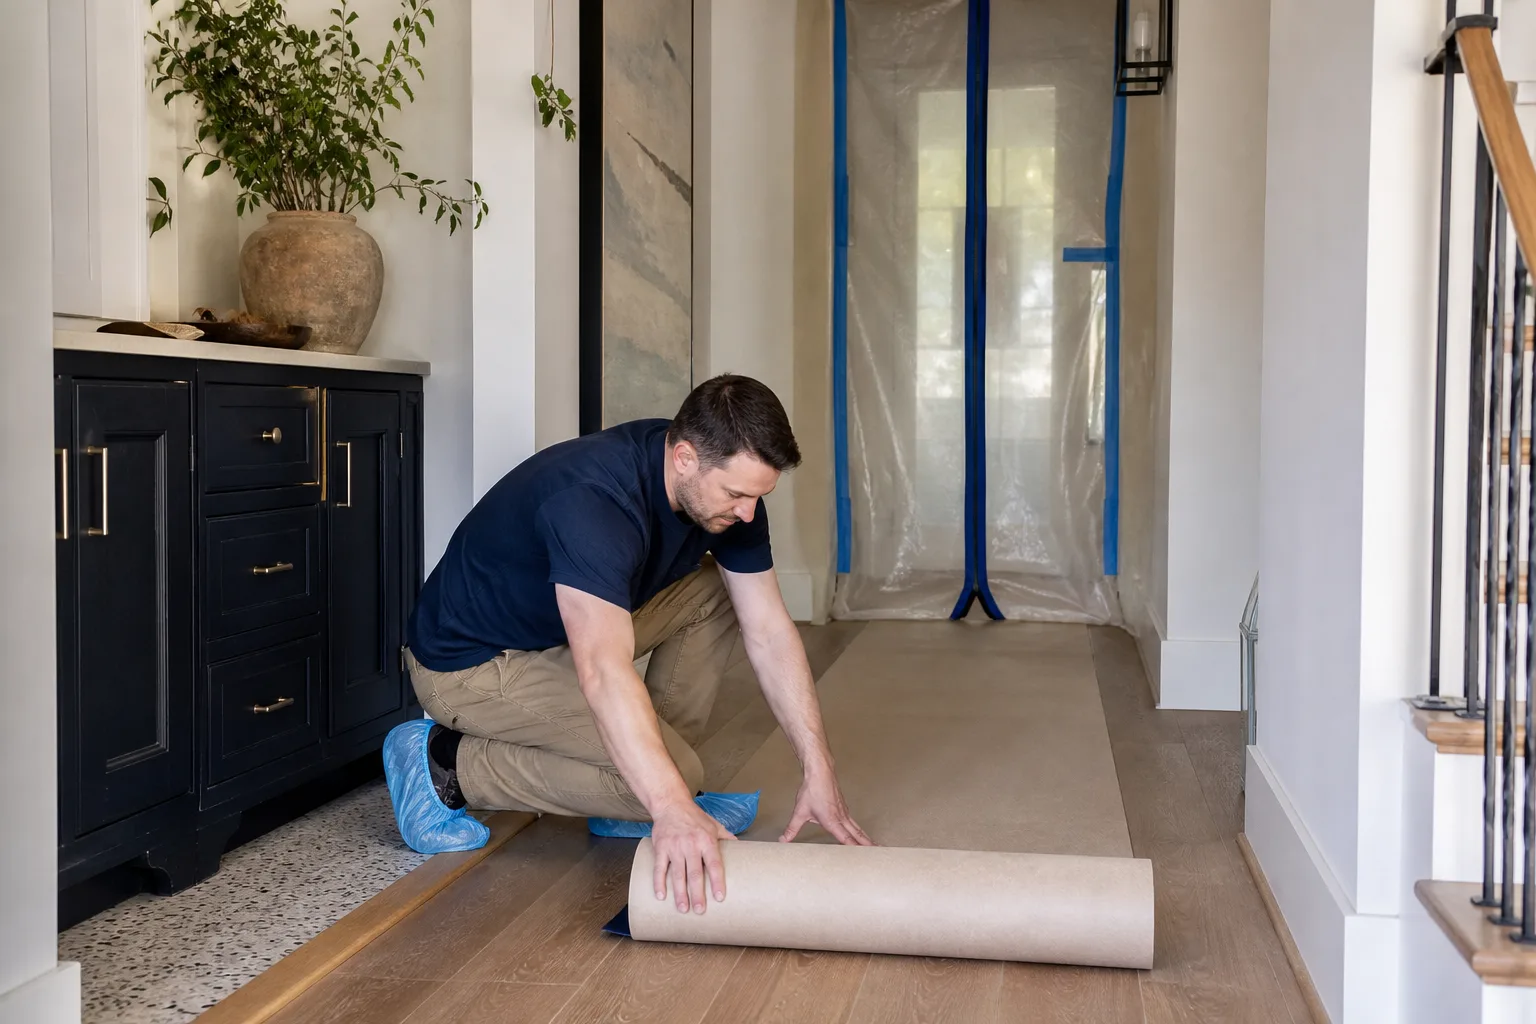
- The Threshold Standard on every job. Every technician is background-checked, identity-verified, arrives in a clean marked uniform, shows a photo ID badge at the door, and is introduced to you by name and photo before the visit. This isn’t a policy we sometimes follow. It’s a named, trademarked process that applies to every single person on your property.
- Written Price Before Any Work Starts. This is provided on every project as standard. Never as an upgrade or a favor. You’ll see every line item before you sign anything.
- 365-Day Done Right Promise. If our work is not right within one year of the completion date, we make it right at no cost to you. The guarantee terms are written plainly, including what is covered, what is excluded, and for how long.
- Free Second Visit if a repair or installation fails. No charge. No dispute process. No conditions. If something we installed fails, we come back and fix it.
- A live person answers every call, 24 hours a day, 7 days a week. No call trees, no voicemail loops, no waiting until Monday morning. When you call (903) 623-1966, a real person picks up.
Design Selections That Hold Up in Austin’s Climate
Austin kitchens face specific challenges. The heat and humidity from May through September affect how materials perform. We factor this into every design recommendation.
Cabinetry: In Austin’s climate, solid wood doors and plywood boxes outperform particleboard. We recommend semi-custom lines from Wellborn and KraftMaid because they offer plywood construction options that resist warping when indoor humidity fluctuates. For slab-style doors in modern Austin homes, painted finishes hold up well if the door is properly sealed.
Countertops: Cambria and Silestone quartz are non-porous, which means they don’t require sealing and won’t absorb stains from Texas heat or spills. For homeowners who prefer natural stone, we explain the sealing schedule and maintenance requirements before you commit.
Fixtures: Austin’s hard water is hard on faucets and fixtures. We recommend finishes that resist mineral buildup and internal components rated for hard water conditions. Kohler and Moen both offer lines specifically designed for high-mineral water.
One thing we’ve learned from two decades of Austin remodels: the best kitchen design isn’t the one that looks the best in photos. It’s the one that still works perfectly three years after the last coat of paint dries. That’s the standard we design to.
How Kitchen Layout Affects Your Remodel Budget
The single biggest factor in your kitchen remodel cost is whether you move the sink, the range, or the refrigerator. Changing the layout while keeping the major appliances in the same location can save $10,000 to $25,000 compared to a reconfiguration that requires moving plumbing and electrical.
We see this come up constantly in older Austin neighborhoods. A homeowner in Allandale wants to move the sink from the back wall to a new island. That means running supply and drain lines across the slab, which in a post-tension slab home requires careful layout planning and adds real cost. We’ll show you both options, with real prices for each, so you can make an informed decision.
That’s the value of a proper design and layout phase. You get to make cost decisions on paper, where changes are cheap, instead of mid-construction, where changes are expensive.
FAQs – Kitchen Design & Layout
How much does kitchen design and layout cost in Austin?
Kitchen design and layout in Austin typically costs $4,500 – $14,000 for the design phase alone, with most full design-build projects ranging from $35,000 to $100,000+. Our design fee is applied toward your remodel when you proceed with Mason Remodeling Co Austin, and every project receives a written price before any work starts. Call (903) 623-1966 for an exact quote. Estimates are free.
Do you charge for the initial kitchen design consultation?
No. The initial consultation and measurement at your Austin home is free, and you’ll receive a written consultation summary before we leave. If you decide to move forward with a full design plan, that fee is credited toward your remodel if you hire Mason Remodeling Co Austin for the construction.
How long does the kitchen design and layout phase take?
Most kitchen design and layout plans in Austin are completed in 2 to 4 weeks, depending on how many revisions you request and how quickly material selections are finalized. Structural reviews and permit drawings add time, but we’ll give you a clear timeline in writing before you commit.
Can you design a kitchen that works for a growing family in an older Austin home?
Yes. We regularly reconfigure 1940s and 1950s kitchens in neighborhoods like Allandale and Crestview to function for modern families. The design typically focuses on opening sightlines to the living area, adding usable counter space, and creating storage that works for how you actually live, not how the original builder assumed someone would live 70 years ago.
Is it cheaper to repair my current kitchen or do a full design and rebuild?
That depends on what’s failing. If your cabinets are structurally sound and your layout works, refacing and updating fixtures can cost $15,000 to $30,000. But if your layout is fundamentally awkward, or your cabinets are particleboard boxes that are swelling from Austin humidity, a full design and rebuild often makes more financial sense. We’ll give you written pricing for both options so you can compare. Call (903) 623-1966 and we’ll come assess your kitchen in person.
Do I need a permit for a kitchen layout change in Austin?
If your design involves moving plumbing, electrical, gas lines, or any structural walls, the City of Austin requires permits. Our team handles all permitting for you. If your design keeps everything in the same location and is purely cosmetic, no permit is typically needed.
Get a Free Kitchen Design & Layout Estimate in Austin
The best way to know what your kitchen could become is to have someone look at it. Not with a sales pitch, but with a tape measure and a straight answer. Mason Remodeling Co Austin will come to your home, take accurate measurements, talk through what’s possible and what it will cost, and hand you a written estimate before we leave.
When we send a designer to your home, you’ll receive their name and photo beforehand. They’ll arrive in a clean marked uniform and show a photo ID badge at the door. That’s the Threshold Standard, and it applies to every visit, every time.
Call (903) 623-1966 to schedule your free kitchen design and layout estimate. A live person answers 24/7, including weekends and holidays. Or start by exploring our home services overview or learning more about Kitchen Remodeling in Austin. We’ll help you plan a kitchen that fits your home, your budget, and the way you actually live.
Written by Isaac Pruett, Owner at Mason Remodeling Co Austin, serving Austin.