Free written scope consultation - allowances, timeline, and change-order rules on paper before a single trade is scheduled
Construction Before & After in Austin, TX
Photos change the conversation. When a homeowner sees a cramped 1960s bathroom become a bright, functional space, or a dark kitchen open into a room the family actually uses, the cost question gets real. You’re not buying hours and materials. You’re buying the result. Here’s the work our crew has done across Austin, framed honestly.
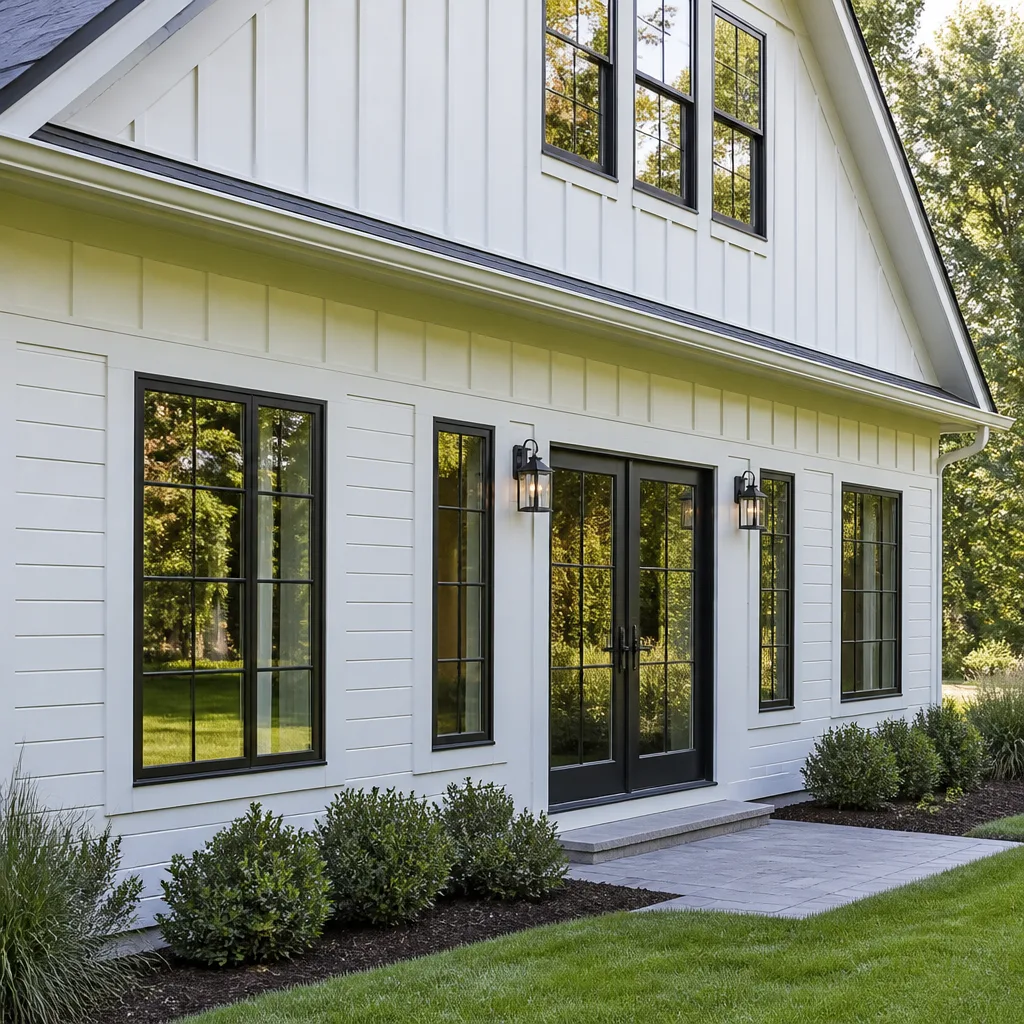
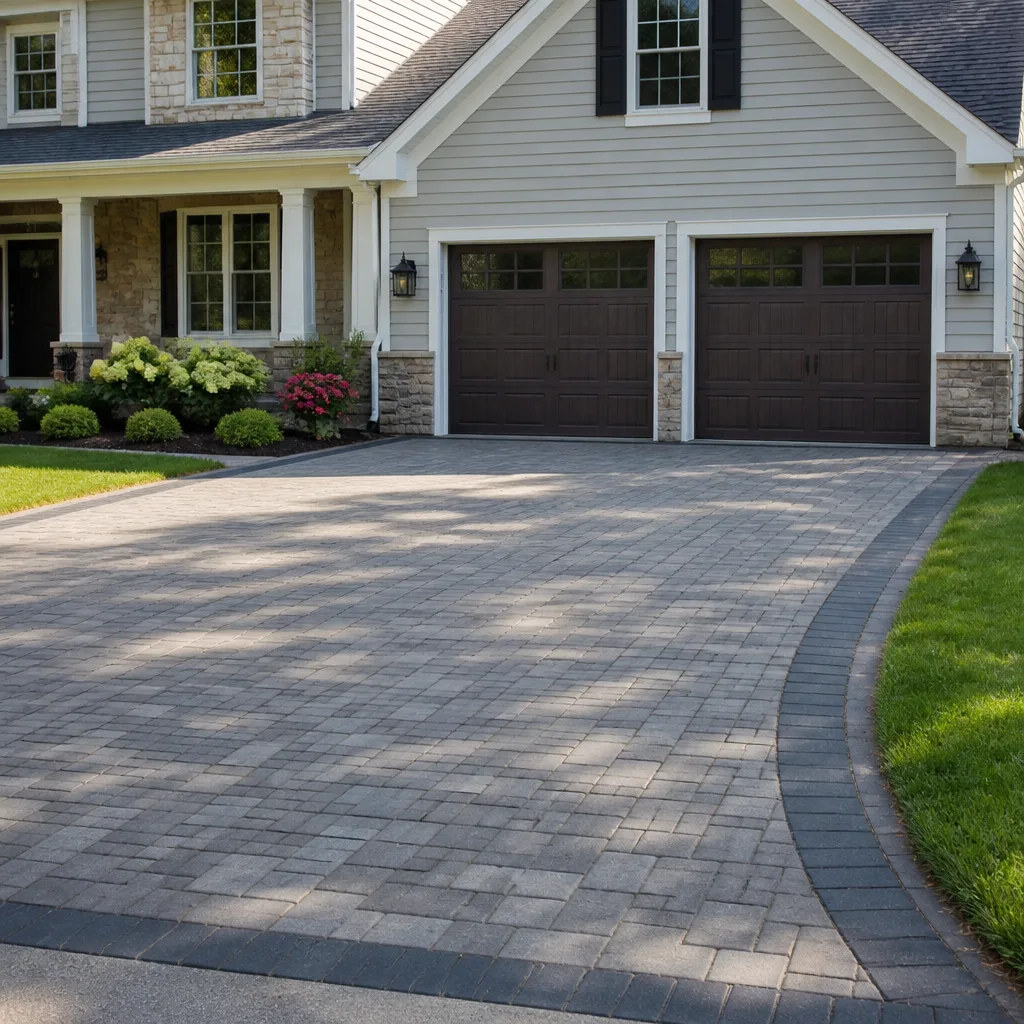
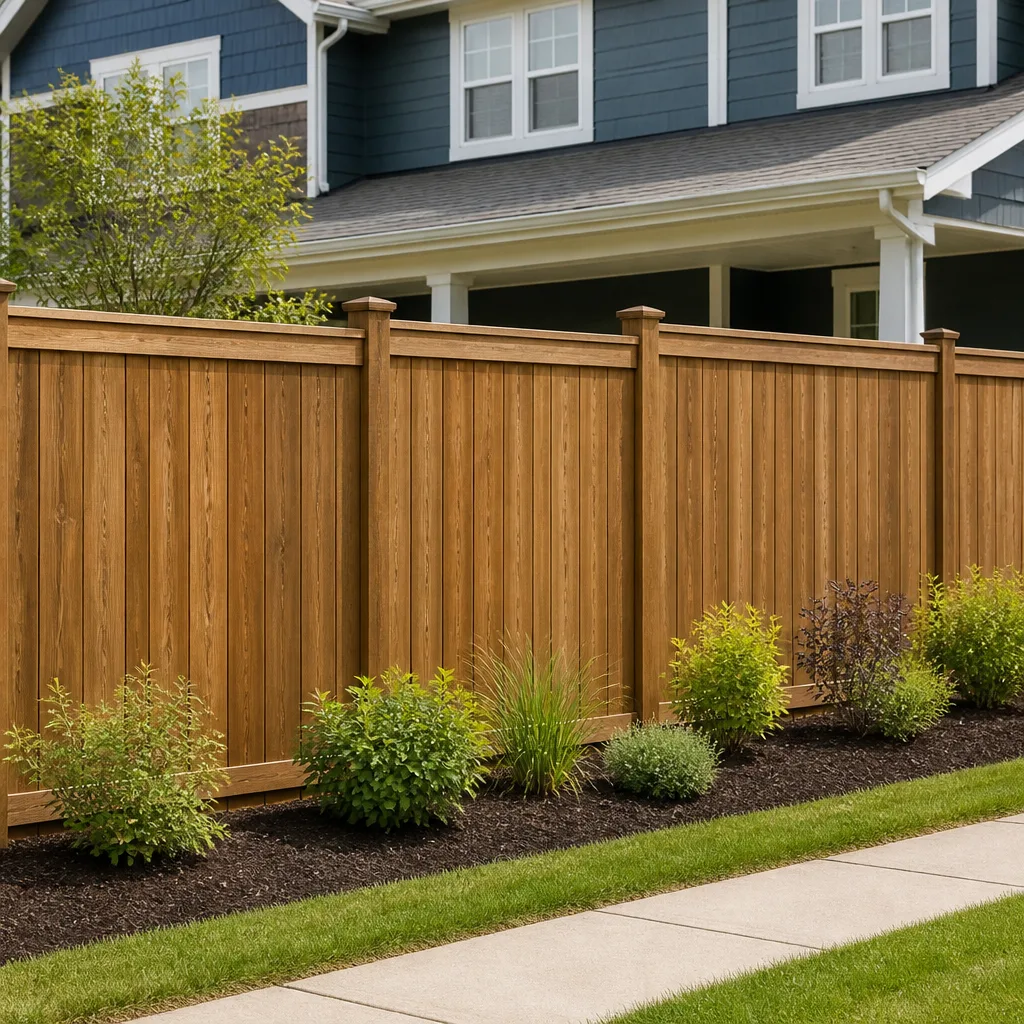
Styles & brands we work with
Recent Transformations
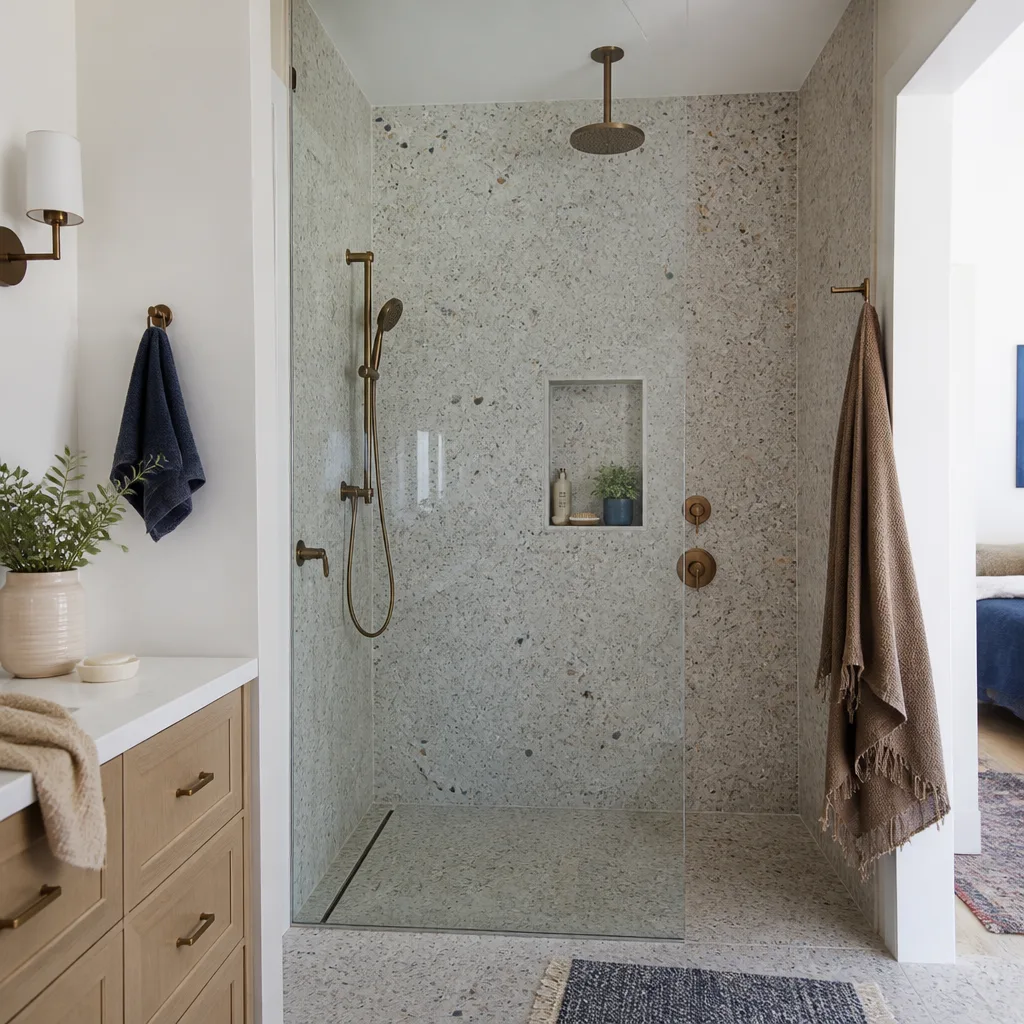
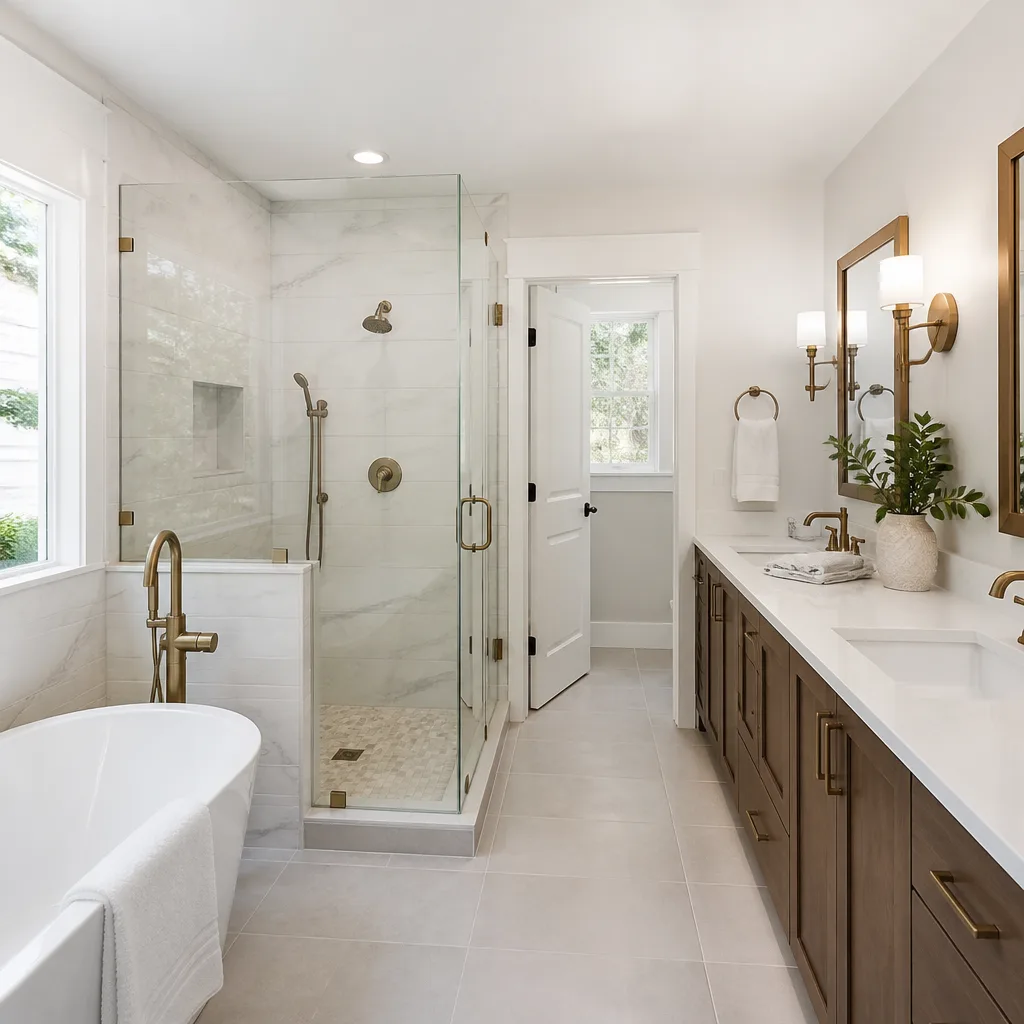
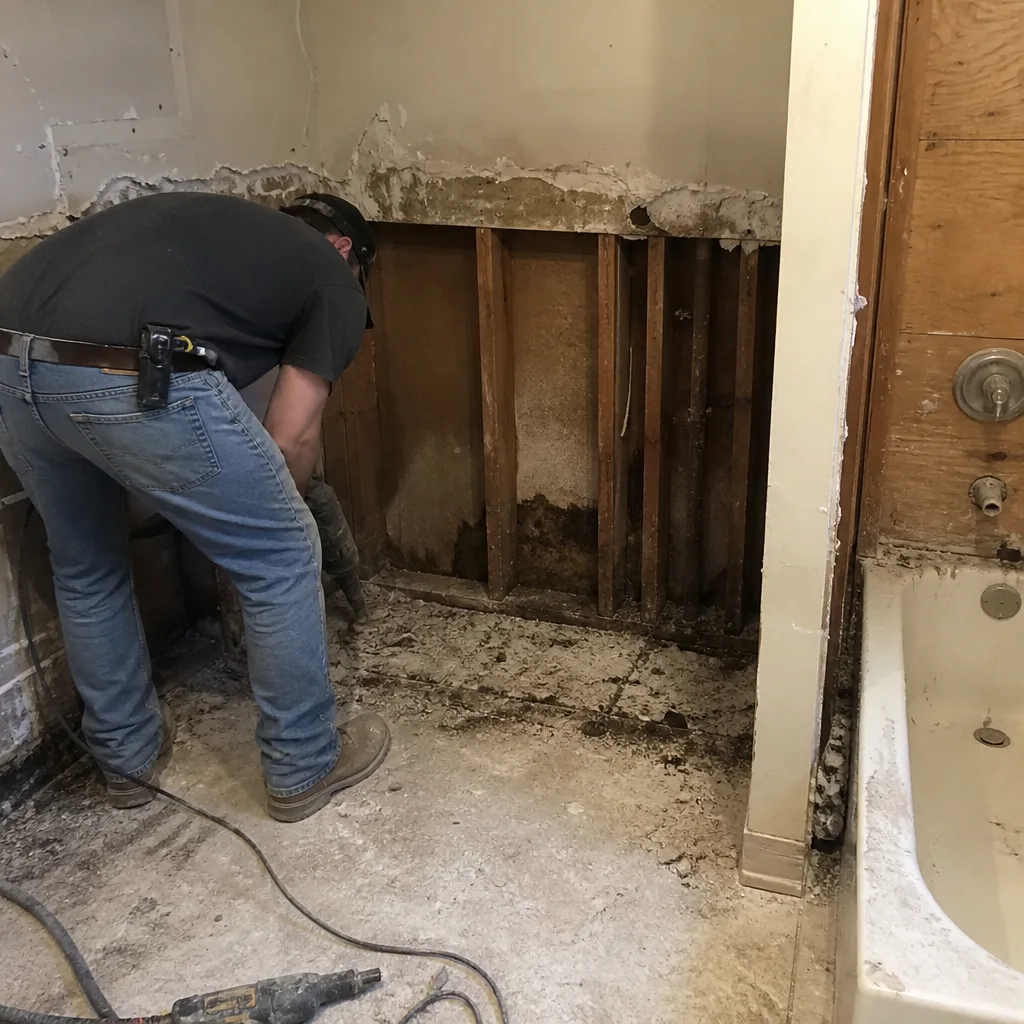
1960s Central Austin Bathroom: Cramped to Open
The problem: a 5-by-8 bathroom with a cast-iron tub that had seen better decades, a single vanity jammed against the door swing, and original tile set in a mud bed that was starting to crumble. We tore it to the studs, moved the toilet two feet to open the entry, and replaced the tub with a walk-in shower framed in Kohler fixtures. The result: a bathroom that feels twice its size without adding a square foot, finished with a Schluter strip – the metal trim that seals the edge where tile meets flooring – so the transition from shower tile to floor tile is clean and waterproof.
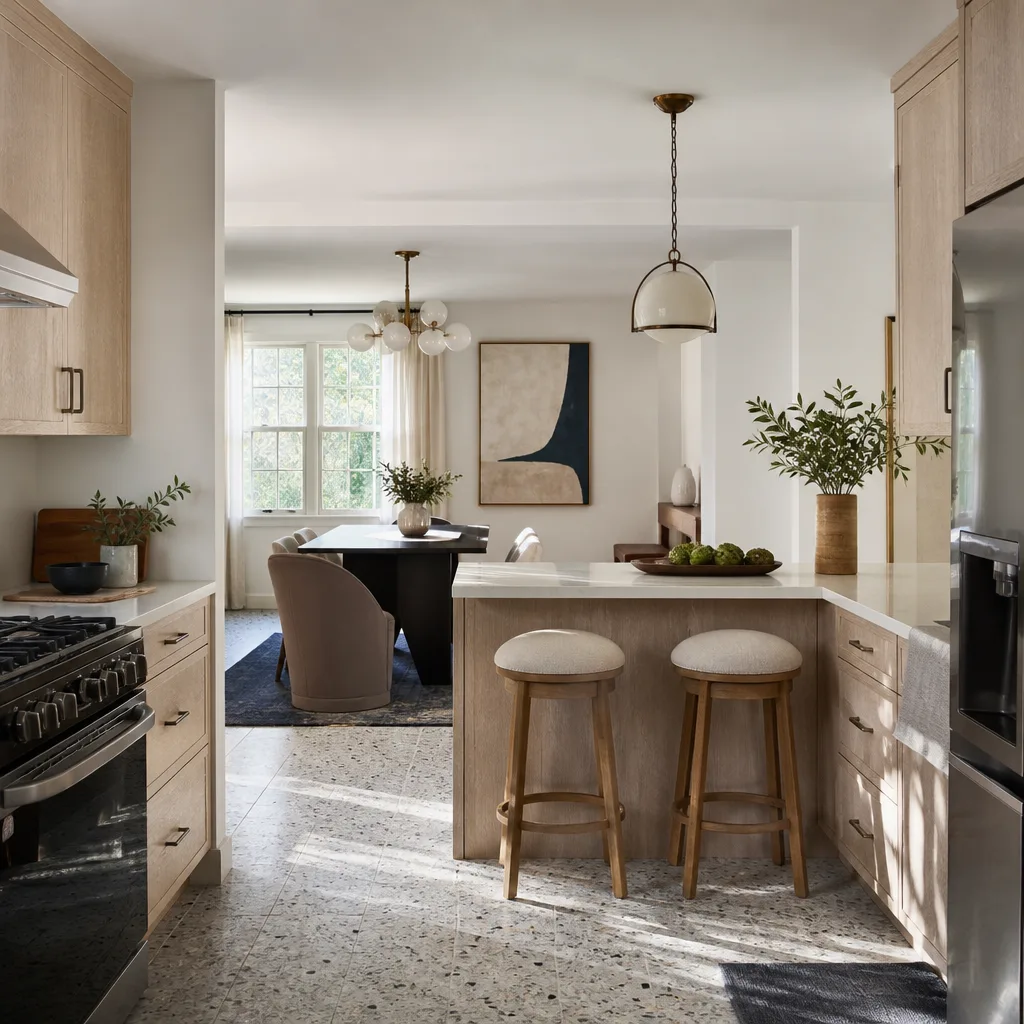
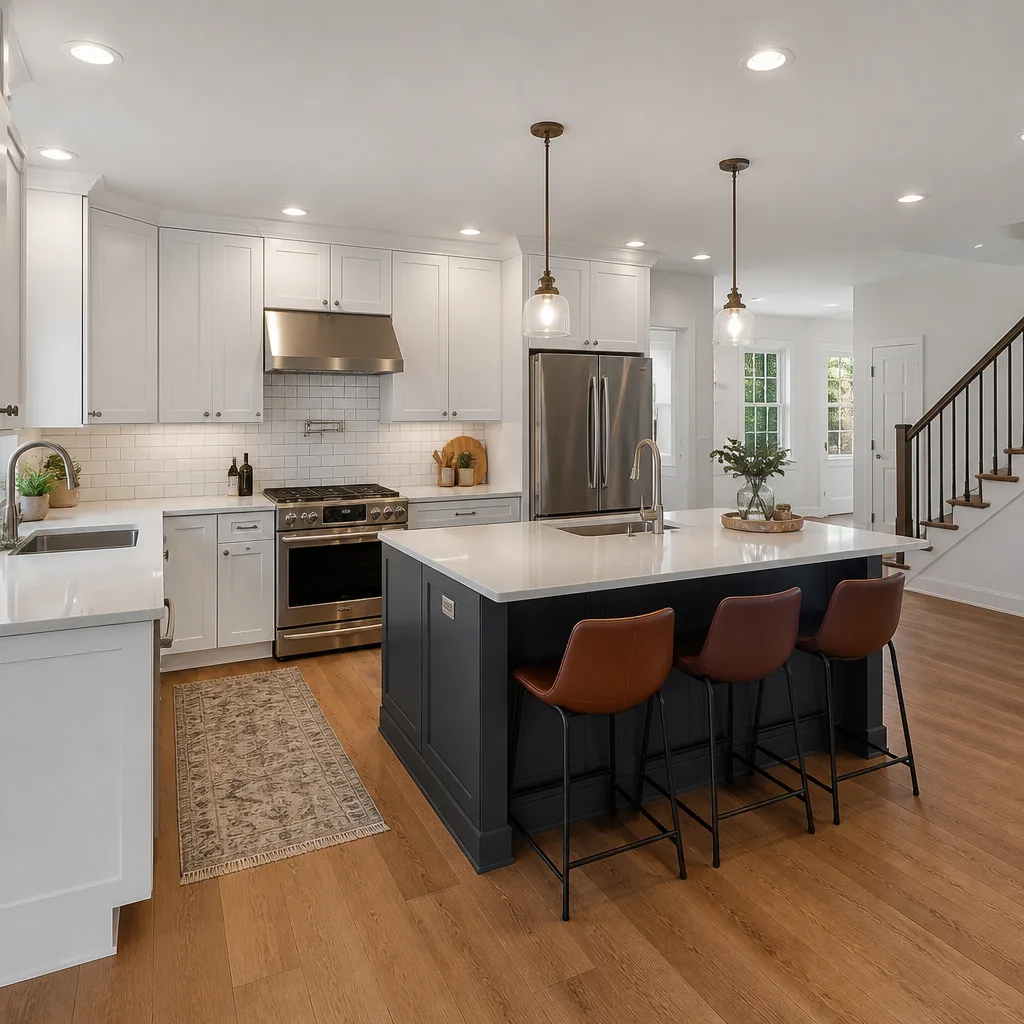
South Austin Kitchen: Closed-Off to Family Hub
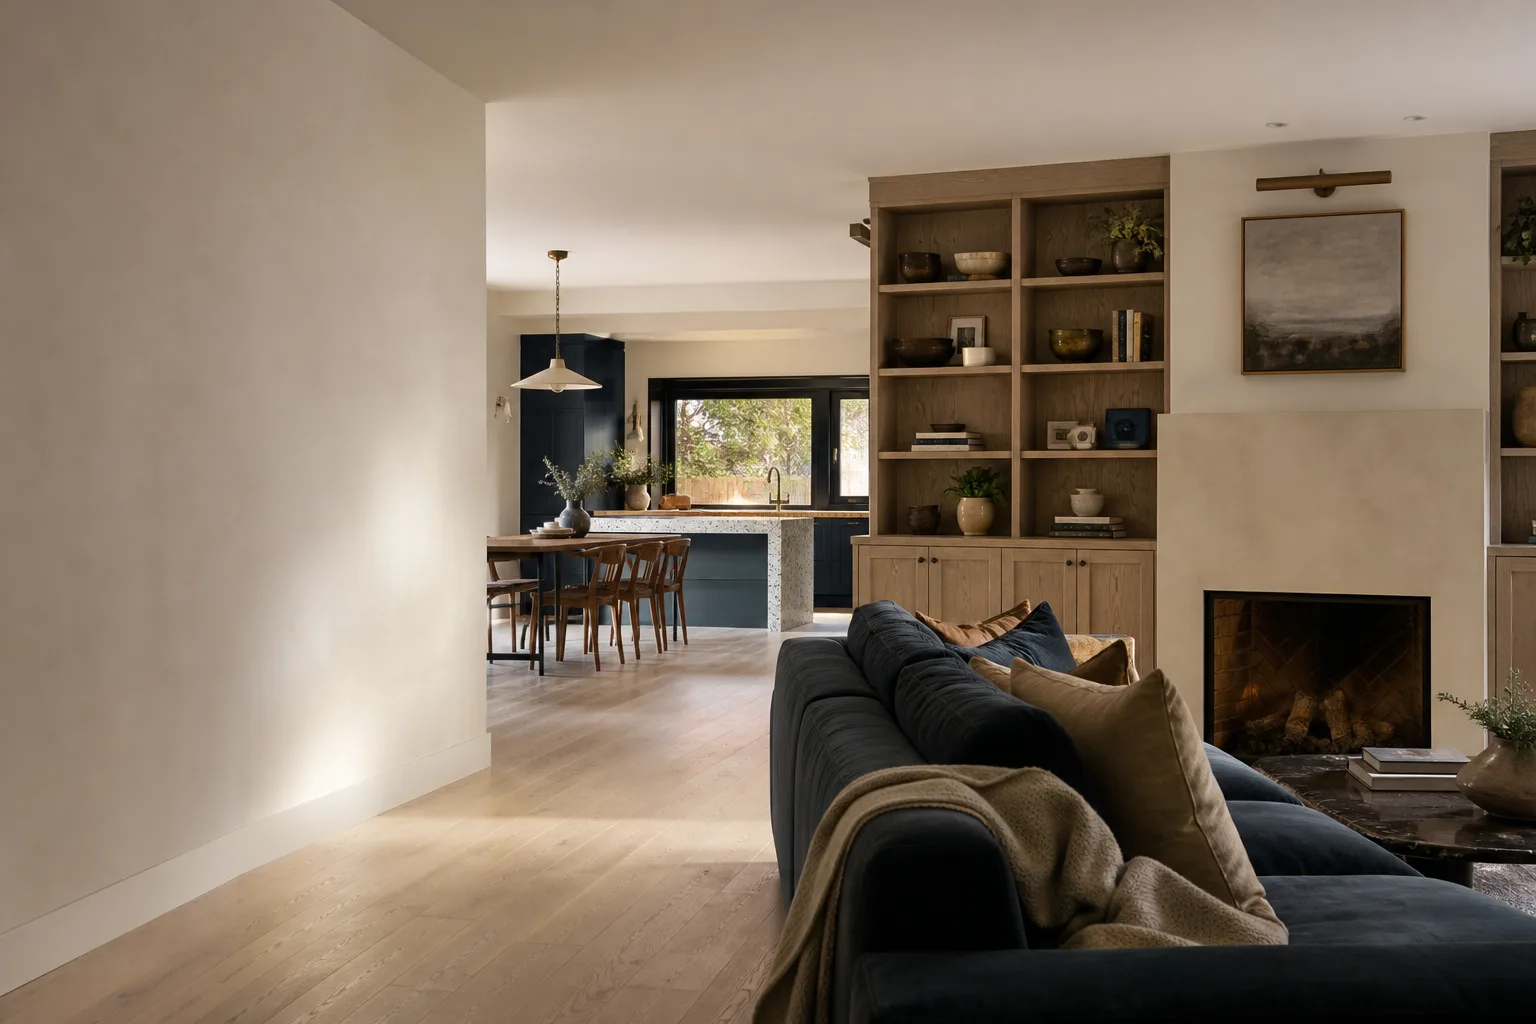
The problem: a kitchen from the 1980s with a load-bearing wall separating it from the living room, upper cabinets that stopped two feet short of the ceiling, and a breakfast bar nobody used because it faced a blank wall. We engineered the wall removal, installed cabinets from KraftMaid that go to the ceiling, and added an island wrapped in Silestone. The result: sightlines from the front door to the back window, a place for the kids to do homework while dinner is being made, and a kitchen that anchors the house instead of hiding from it.
North University Whole-Home Refresh: Aging Systems Addressed
The problem: a 1940s bungalow with good bones but decades of piecemeal updates – knob-and-tube wiring in half the rooms, a bathroom floor that sloped toward the door, and a kitchen that had been “remodeled” three times with three different quality levels. We treated it as one project instead of five: brought the electrical up to code, re-framed the bathroom floor to level, and unified the finishes throughout with Moen fixtures and Caesarstone surfaces. The result: a house that works as a system, not a collection of patches. Isaac Pruett walked the homeowner through every discovery during framing so nothing was a surprise on the invoice.
East Austin Hall Bath: Accessibility Without the Clinical Look
The problem: a homeowner planning to age in place with a hall bath that had a 4-inch step into the shower and a door too narrow for a walker. We widened the door to 36 inches, removed the curb entirely with a properly pitched mortar pan, and added blocking in the walls for future grab bars that match the Toto fixtures. The result: a barrier-free shower that looks like intentional design, not medical equipment. We pulled the permit, passed inspection on the first visit, and the written price that Isaac Pruett signed before demo matched the final bill exactly.
Westlake Kitchen: Builder-Grade to Specification-Grade
The problem: a 2010s suburban kitchen that was functional but built fast – flat MDF doors, laminate counters with seams visible from across the room, and a pantry so deep that food disappeared in it. We kept the existing footprint to control cost, replaced the doors and drawer fronts with Wellborn solid wood, and installed Cambria quartz with a waterfall edge on the island. The result: a kitchen that holds up to scrutiny up close, where the seams are invisible and the drawers soft-close. Material partnerships like these mean you’re not limited to what a big-box store stocks – we source from pro suppliers that homeowners can’t walk into.
Want Results Like These?
Every project above started with a phone call and a written price before any work began – that part is never optional with us. You’ll get a line-item quote, a start date, and a crew you can recognize by name, photo, and uniform at the door. Call (903) 623-1966 to schedule your free estimate, and ask for Isaac. He’ll tell you straight what your project will take.
Written by Isaac Pruett, Owner at Mason Remodeling Co Austin, serving Austin since 2004.
See the difference
 Before
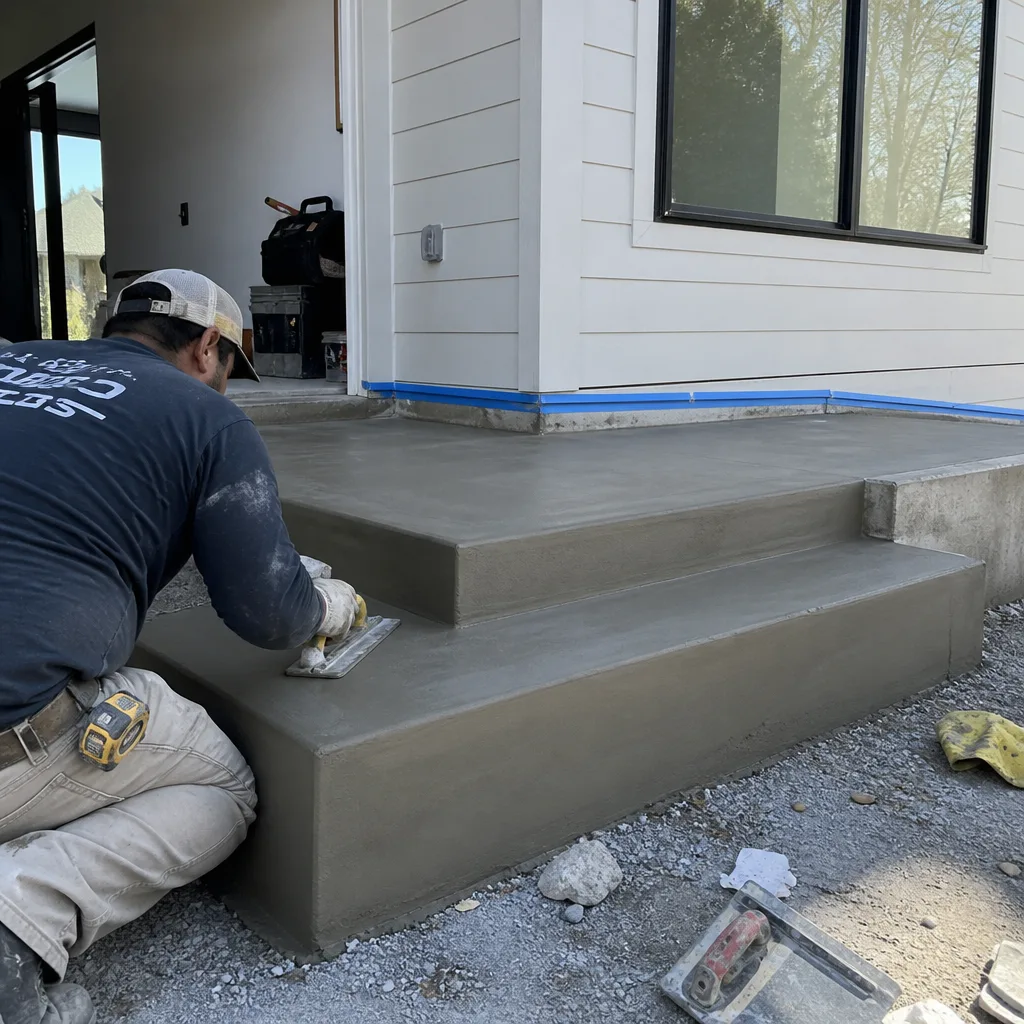 After
After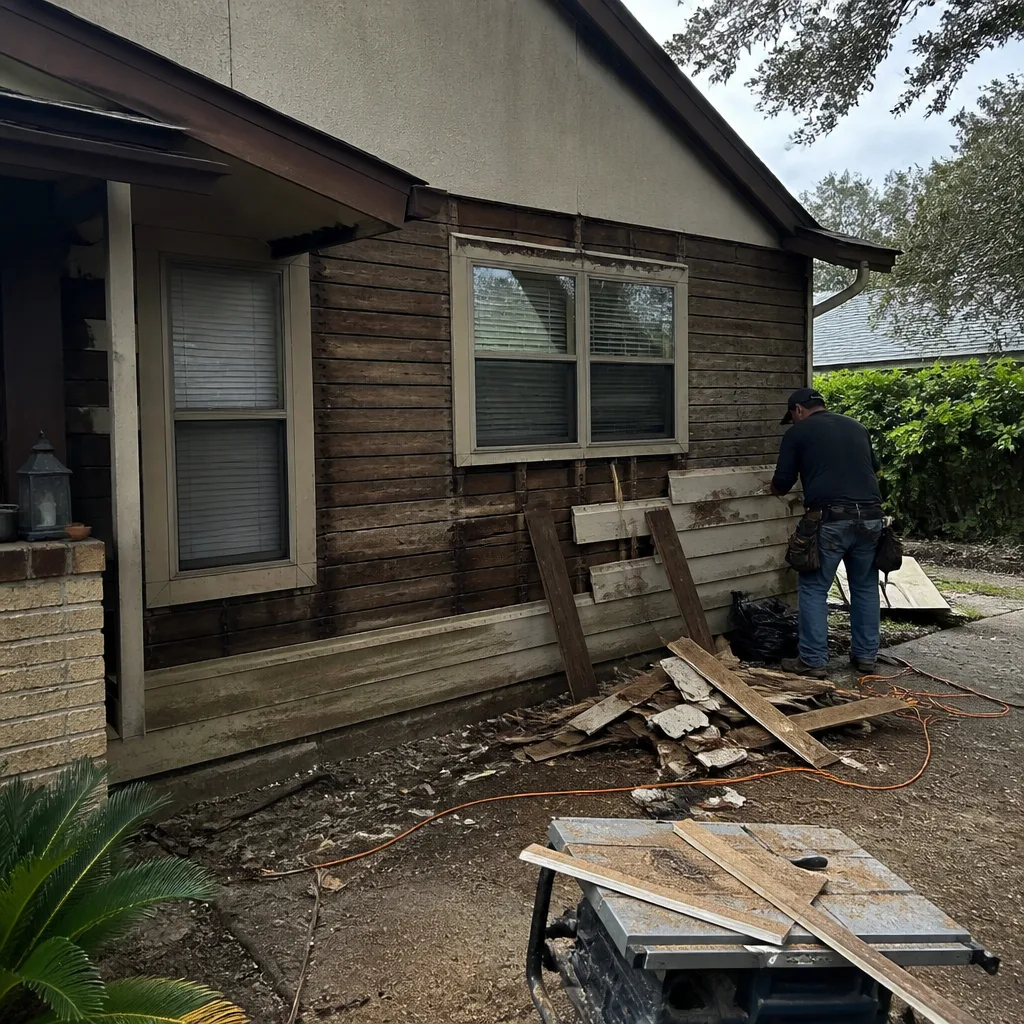 Before
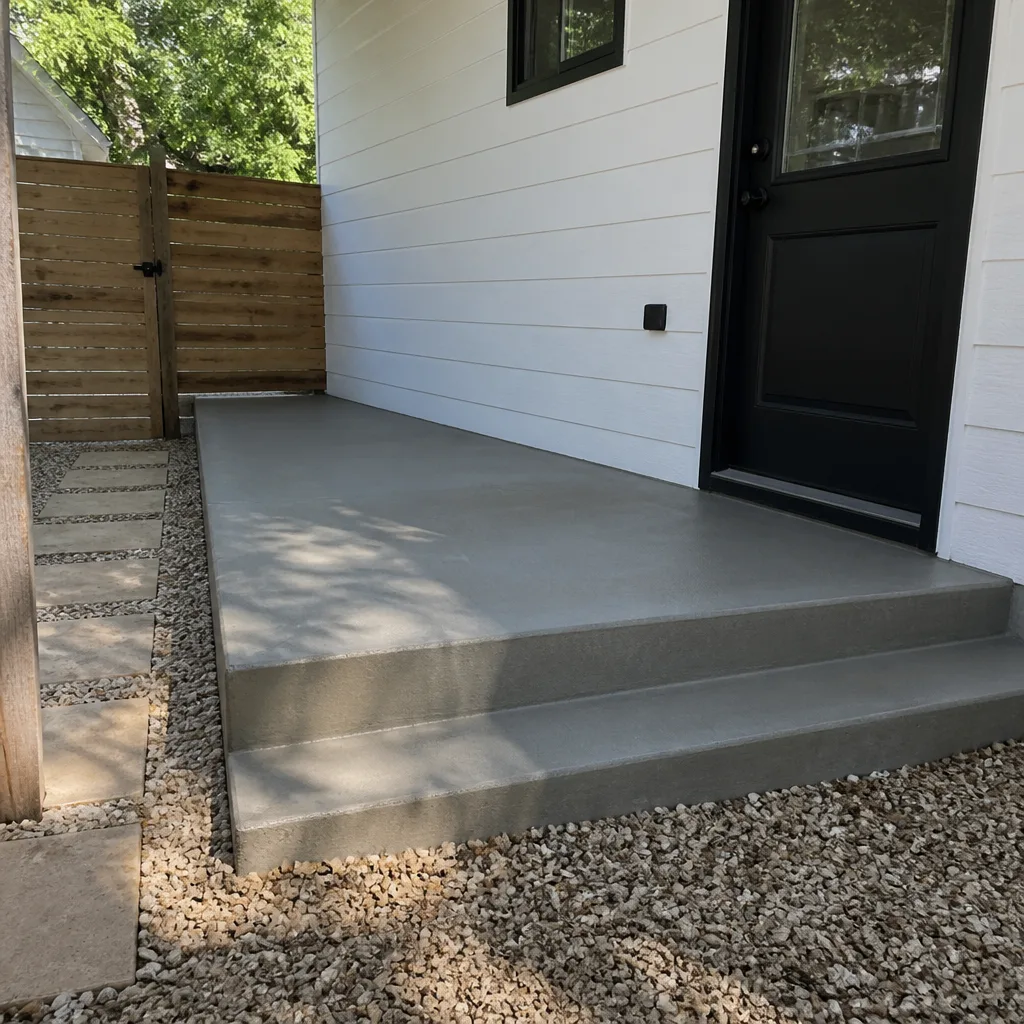 After
After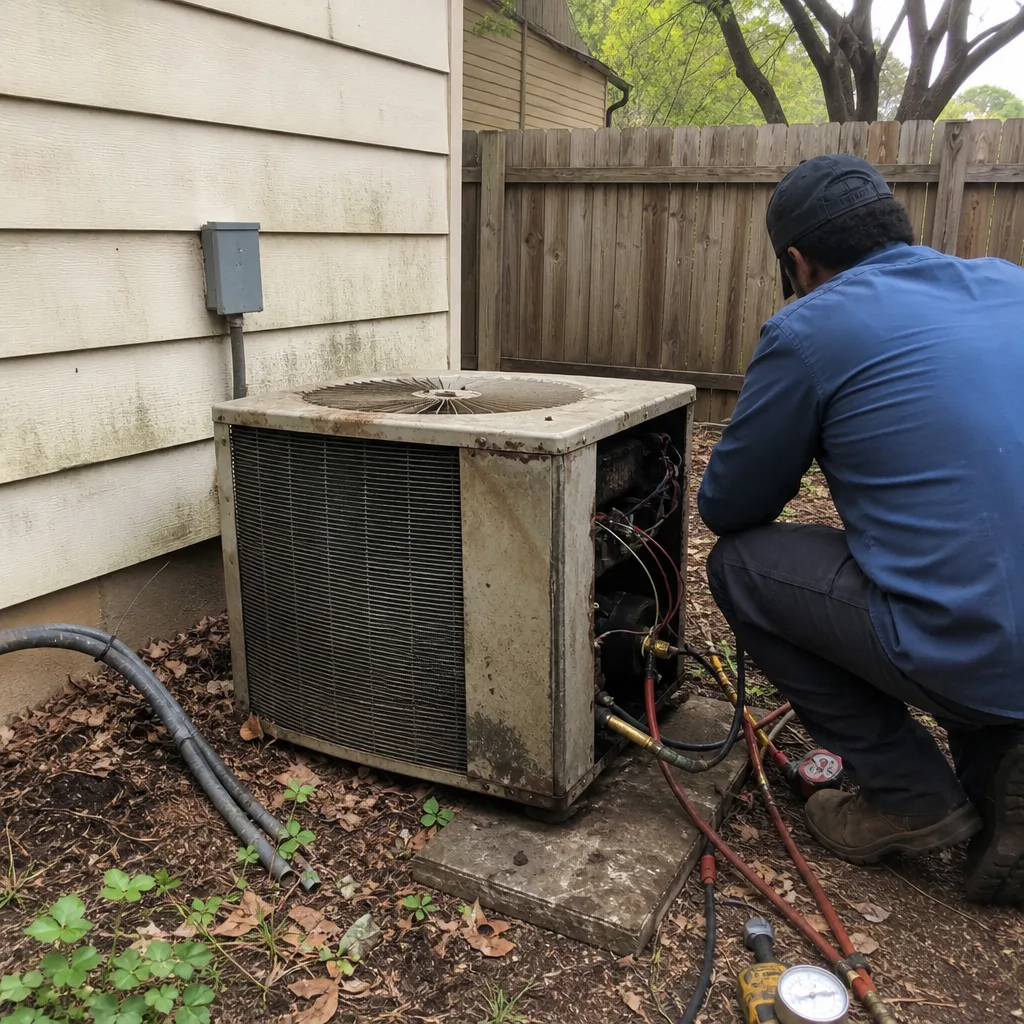 Before
 After
After